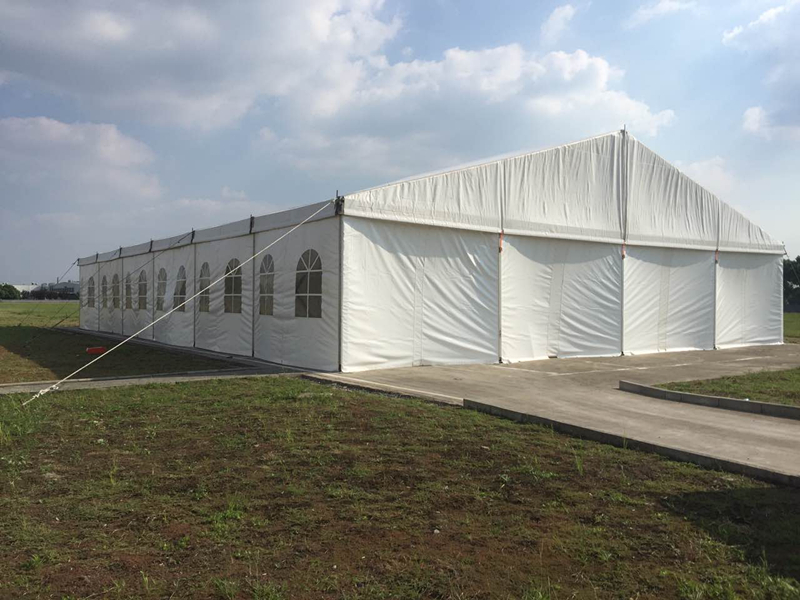


Steel vs Aluminum Warehouse Tent: Cost & ROI Analysis
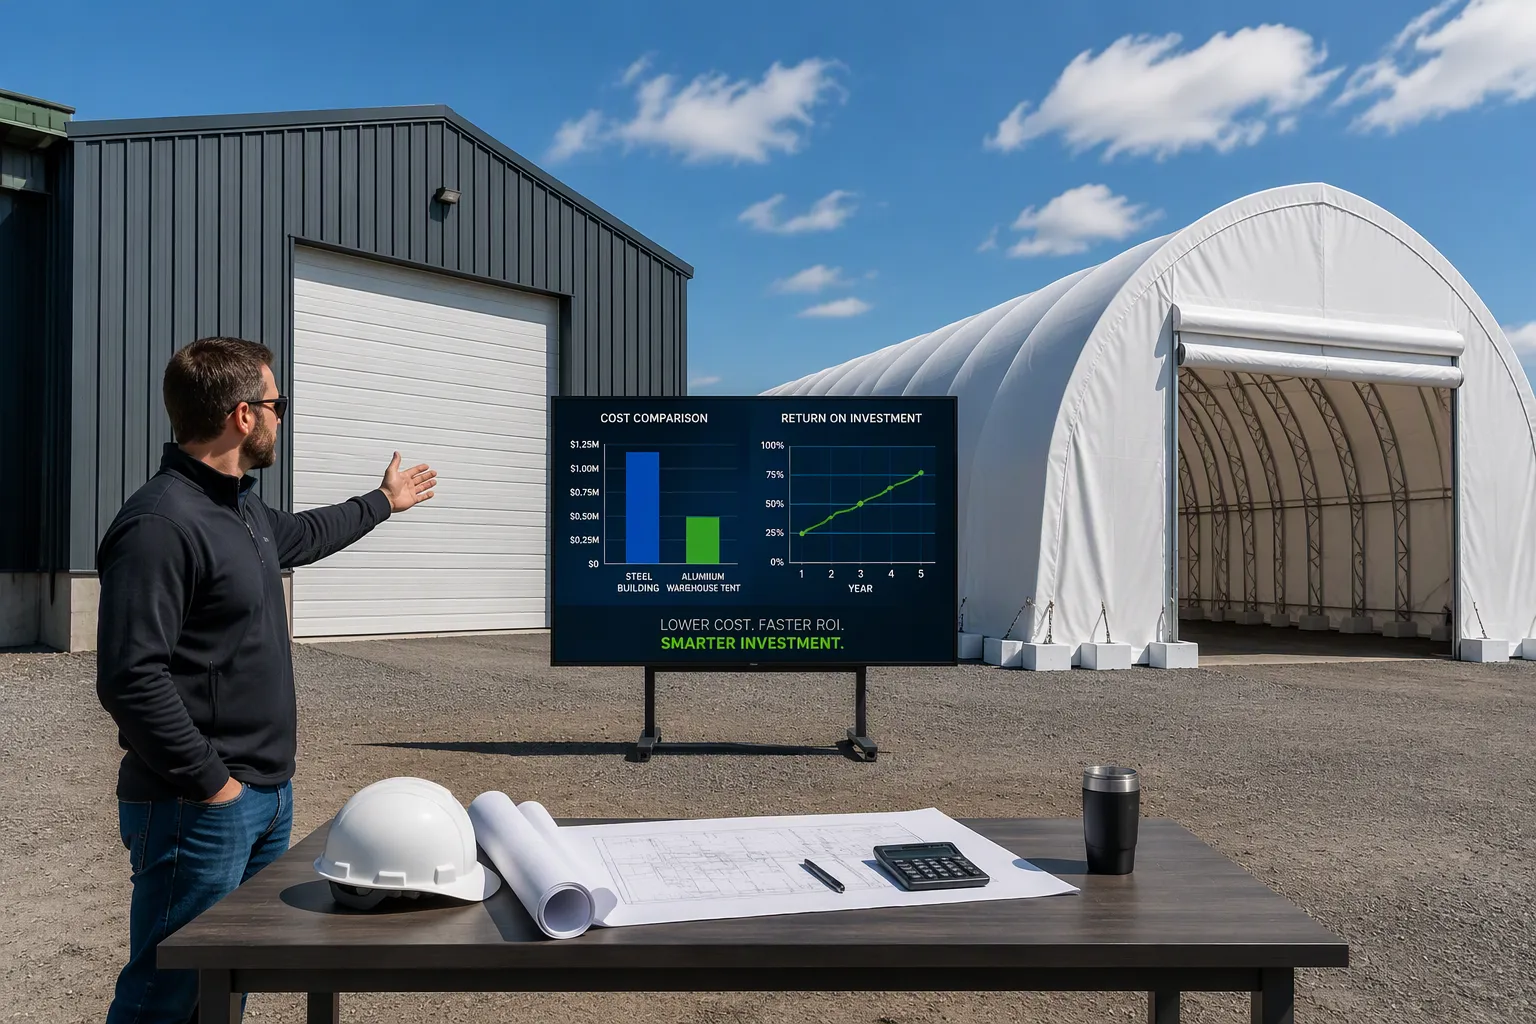
An aluminum warehouse tent typically costs 40% to 70% less per square meter than a steel building, yet each structure delivers very different long-term returns. This cost & ROI analysis examines the full financial picture behind both options. A detailed cost analysis covers upfront material pricing, installation expenses, maintenance obligations, energy performance, and residual value over time. Steel delivers permanence and strong resale potential. Aluminum offers rapid deployment and lower initial investment. Understanding these trade-offs helps buyers match their structure to real operational goals. The right choice depends on budget, timeline, climate, and how long the facility must serve the business.
Key Takeaways
Aluminum warehouse tents cost 40% to 70% less per square meter than steel buildings.
Tents install in days without deep foundations, while steel buildings take months and need concrete footings.
Steel buildings last 50 to 100 years with low maintenance, but tents have a 20+ year frame life and need cover replacements every 5-8 years.
Insulation upgrades in steel buildings pay back in 18 to 36 months through energy savings.
Tents win for short-term projects under five years due to low upfront cost and fast setup.
Steel buildings offer higher resale value and better long-term ROI for permanent sites.
Climate affects maintenance: steel needs repainting every 3-15 years, and tent covers degrade faster in high UV.
Choose based on budget, timeline, climate, and duration to match your business needs.
Upfront Material and Purchase Costs
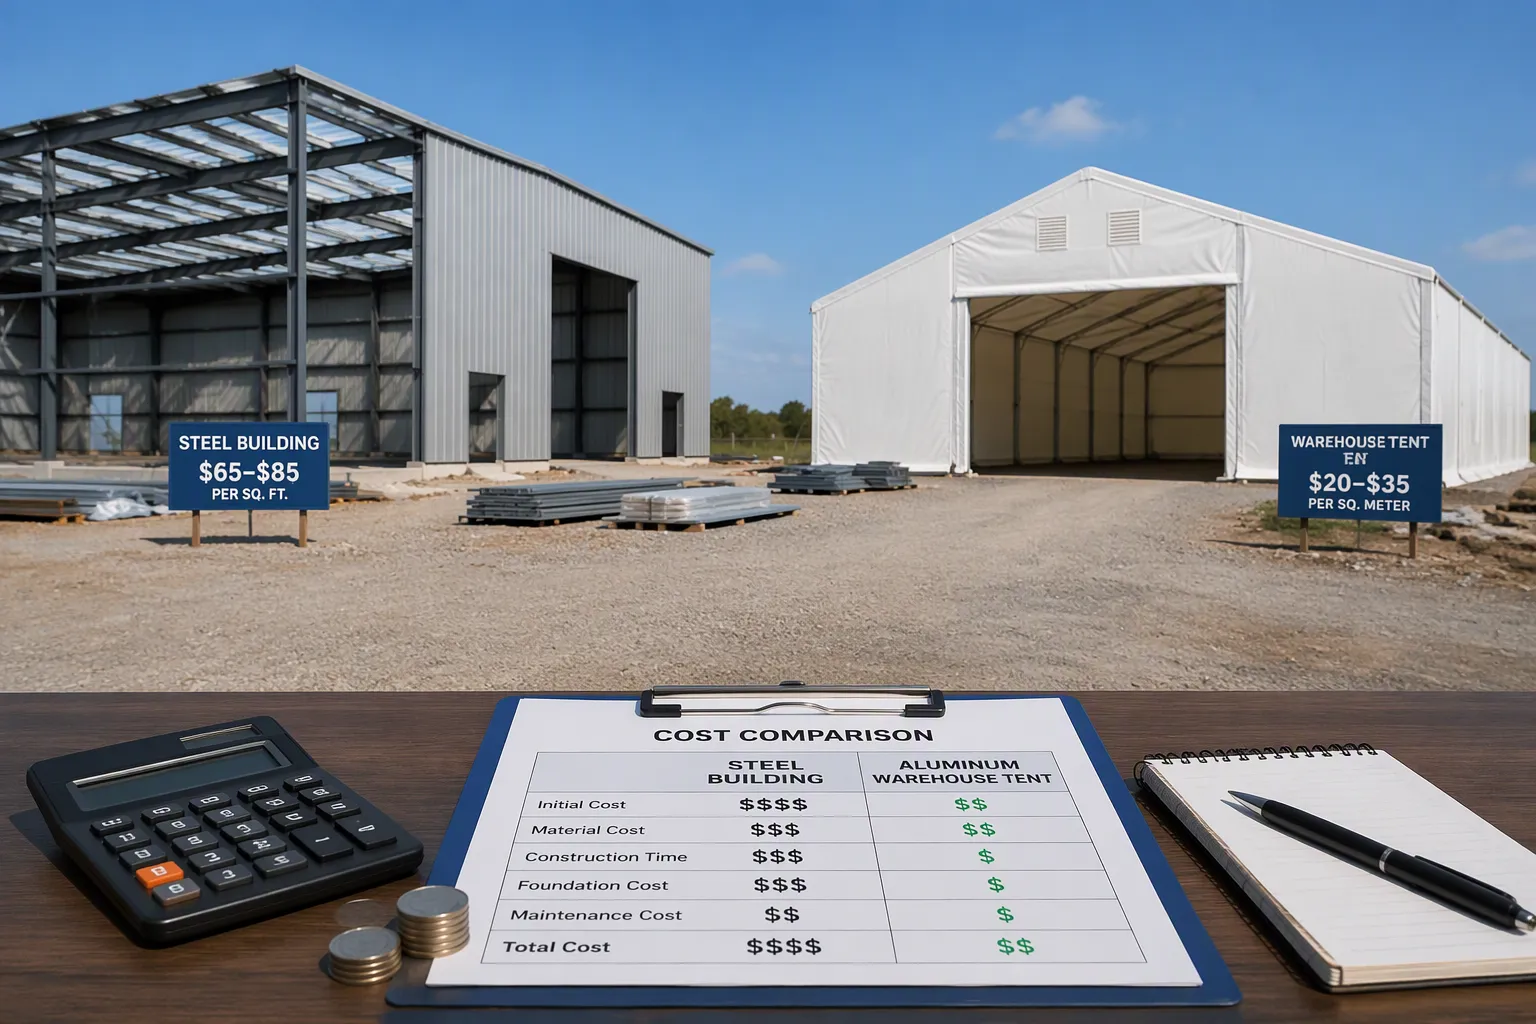
The first question for most buyers is simple: what does the structure cost before anyone breaks ground? Upfront pricing shapes the entire cost & ROI analysis, and the gap between these two options is substantial.
Steel Building Material Pricing
Cost per square foot for rigid steel frames
Rigid steel frames dominate the initial cost of a pre-engineered steel building project. Raw material prices drive this figure directly. U.S. hot-rolled coil averaged roughly $1,200 per short ton in late August 2026, according to Steel Market Update and Fastmarkets assessments. Structural steel carried a national average near $2,653 per short ton. These input prices push the initial cost of a steel building well above most fabric structures. A completed pre-engineered metal structure construction package commonly lands in a broad per-square-foot range once framing, panels, and trim are included.
Customization and engineering fees
Custom spans, mezzanines, crane rails, and architectural finishes add engineering and fabrication charges. Each change order triggers new stamped drawings and revised load calculations. These fees raise the total initial investment further. Buyers should budget for them early.
Aluminum Warehouse Tent Material Pricing
Cost per square foot for aluminum frames and PVC covers

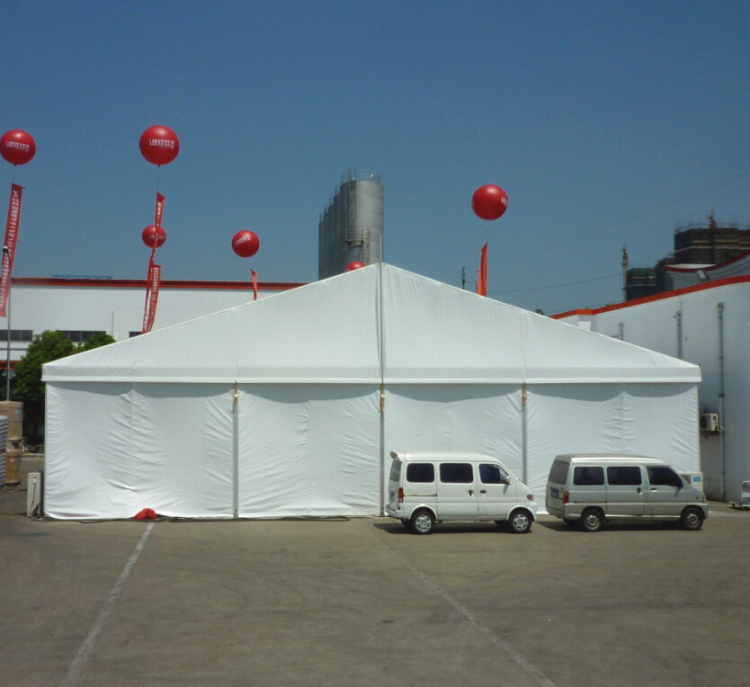


Aluminum warehouse tents present a different cost profile. A standard PVC modular warehouse with an aluminum alloy frame and double-sided coated PVC membrane typically costs between US$30 and US$90 per square meter. Configuration, foundation preparation, and regional labor and transportation costs explain the spread. The table below shows how configuration shifts the price.
Configuration | Price Range (USD per sqm) |
|---|---|
Basic Tent (No insulation) | $30–$35 |
Insulated Tent | $35–$55 |
Custom Tent | $55–$85+ |
Average Warehouse Tent | $25–$65 |
Standard sizes versus custom configurations
With nearly 20 years of manufacturing expertise, Changyi (CY Tent) produces aluminum warehouse tents with modular bay spacing of 3m or 5m. Standard footprints range from a compact 3m x 6m unit to massive 2000+ sqm logistics hubs. Standard sizes ship faster and cost less. Custom configurations cost more but match exact site dimensions.
Direct Cost Comparison
Small, medium, and large footprint scenarios
A small spare-parts shelter sits at the low end of the aluminum range. A medium distribution tent lands in the middle. A large logistics hub scales the same per-square-meter economics across thousands of square meters. Steel costs rise faster across all three scenarios because framing, concrete, and finishing scale together.
Cost ranges by region and supplier type
Regional labor rates and freight distances move both numbers. Factory-direct suppliers remove dealer markups entirely. Changyi sells warehouse tents factory-direct, which cuts the initial costs buyers face compared with distributor channels. Aluminum-frame warehouse tents typically cost 40% to 70% less per square meter than traditional pre-engineered metal buildings (PEMBs). That gap reflects lighter materials, simpler engineering, and no heavy foundation package.
Steel remains the benchmark for permanence. Aluminum wins on entry price. Buyers weighing metal building construction against tent alternatives should compare delivered, installed figures rather than material quotes alone. Steel framing prices fluctuate with commodity markets. Aluminum tent pricing stays more stable because the frame and cover are manufactured together. This stability helps planners lock budgets earlier. For a pre-engineered steel building systems purchase, engineering and erection fees often add a significant percentage on top of the material quote. Tent pricing bundles these elements more tightly. The result is a lower initial investment for the tent option in nearly every scenario. Buyers who need speed and low capital outlay should weigh these upfront figures carefully. Those who need permanence should accept the higher entry point of steel construction. Either path works when the numbers match the business plan.
Installation, Foundation, and Site Preparation
The build phase often surprises buyers. Foundation work, crew requirements, and site prep can add weeks and significant expense to a steel project. Aluminum tents compress this timeline dramatically.
Steel Building Installation Timelines
Foundation requirements and concrete costs
Steel buildings demand deep concrete foundations. Engineered footings, slab pours, and anchor bolt placement require excavation and curing time. Concrete costs vary by region and soil conditions. This phase alone can consume weeks before any steel rises.
Erection time and specialized crew needs
Erection requires certified welders, ironworkers, and crane operators. A 1,000-square-meter steel warehouse can be completed in just 2-3 months, from component delivery to completion, 30%-50% faster than a concrete warehouse. That timeline assumes favorable weather and available crews.
A 1,000-square-meter steel warehouse can be completed in just 2-3 months, from component delivery to completion, 30%-50% faster than a concrete warehouse.
Aluminum Warehouse Tent Installation Timelines
Ground anchoring options and surface requirements
Changyi warehouse tents require no deep concrete foundations. This eliminates major labor costs and site downtime. Anchoring methods depend on surface type and wind requirements.
Concrete blocks or ballast weights
Concrete anchors and expansion bolts
42-inch tent stakes
Industrial-grade earth anchors
Surface Type
Anchoring Methods
Site Preparation Notes
Gravel
Ground stakes, expansion bolts, concrete anchors, steel base plates, ballast weights
Can be installed directly on gravel
Asphalt
Ground stakes, expansion bolts, concrete anchors, steel base plates, ballast weights
Can be installed directly on asphalt
Assembly speed and unskilled labor feasibility
Deployment happens within days rather than months. A small crew can assemble these structures without specialized trades. This speed reduces labor costs and accelerates occupancy.
Site Preparation Cost Differences
Grading, permitting, and zoning considerations
Steel projects typically require extensive grading, formal permits, and zoning approvals. Tent structures face lighter regulatory burdens in many jurisdictions. Changyi provides end-to-end services from custom 3D engineering design to global shipping.
Relocation and reinstallation potential
Steel buildings stay put permanently. Aluminum tents relocate and reinstall with relative ease. This flexibility protects capital when business needs shift.
Maintenance and Repair Expenses Over Time
Maintenance expenses often separate the two options after purchase. The initial price gap narrows or widens with climate, usage, and care. Ignoring upkeep raises the total expense.
Steel Building Maintenance Needs
Corrosion protection, painting, and panel repair
Steel requires regular protection from moisture. Humidity accelerates coating breakdown. A location is humid when relative humidity exceeds 75% for eight or more months per year. Wet surfaces stay wet longer, speeding corrosion. Rising humidity can shorten a 100-year design-life structure by about 15 years on average, with coastal areas hit hardest.
Repainting follows a clear schedule. Dry, climate-controlled interiors need repainting every 10-15 years. Humid or washdown interiors need it every 5-8 years. Exterior metal requires work every 5-7 years. Coastal or chemically corrosive settings demand repainting every 3-5 years.
Structural inspection and long-term repair costs
Annual inspections catch rust early. Touch-up painting and panel replacement are cheaper than structural fixes. Repair costs remain modest in dry regions. Coating quality drives the expense in harsh settings. Owners should inspect fasteners and roof panels before each season.
Aluminum Warehouse Tent Maintenance Needs
Fabric cover replacement cycles and costs
Changyi tents use industrial-grade PVC fabric at 850g/sqm with double-sided coating. The cover features UV-resistant and self-cleaning properties, significantly extending its lifespan while meeting DIN 4102 B1 fire-retardant standards. Replacement cycles depend on sun exposure and wind load. Swapping a worn cover is far cheaper than replacing a roof panel.
Frame inspection and tension adjustment
Frame checks take hours, not days. Extruded aviation-grade 6061-T6 aluminum profiles and hot-dip galvanized steel connectors deliver zero rust and a structural lifespan of 20+ years. Tension adjustment keeps the cover stable in storms.
A location is considered humid if relative humidity exceeds 75% for eight or more months per year. High humidity keeps metal wet longer, accelerating corrosion. Climate-change-driven humidity can reduce the service life of a 100-year design-life structure by about 15 years on average, especially along coasts.
Ten-Year Maintenance Cost Projection
Cumulative cost estimates for both options
Environment / exposure | Typical repaint interval |
|---|---|
Dry, climate-controlled interior | 10–15 years |
Interior with humidity, condensation, or washdowns | 5–8 years |
Exterior metal exposed to weather | 5–7 years |
High-corrosion conditions: coastal, chemical, salt exposure | 3–5 years |
The permanent building carries lower maintenance and remodeling costs over 20 years. The tent option faces recurring fabric replacement, but the alloy frame remains durable. Total cost of ownership depends on operating duration.
Impact of climate and usage intensity
Coastal sites force repainting into the 3-5 year range. Tents in the same region need more frequent fabric inspections. Heavy daily use shortens component life for both structures. The ten-year maintenance expenses for the tent option stay predictable, while permanent structures face variable outlays.
Energy Efficiency and Operational Savings
Energy performance shapes operating budgets long after construction ends. Heating and cooling expenses accumulate every month. The insulation strategy for each structure determines how much money escapes through the roof and walls.
Steel Building Insulation and Thermal Performance
Insulation options and R-value potential
Steel buildings accept fiberglass batts, rigid foam boards, and spray foam insulation. Each option delivers a different thermal resistance rating. Spray foam fills gaps and creates an airtight seal. Rigid boards offer high R-value per inch of thickness. Fiberglass batts provide a lower upfront cost. The chosen material affects long-term energy performance significantly.
HVAC load and monthly energy costs
A well-insulated steel warehouse reduces the load on heating and cooling equipment. Smaller HVAC units cost less to purchase and operate. Monthly utility bills drop when thermal resistance rises. Poor insulation forces equipment to run longer cycles. That wear shortens equipment life and raises repair costs.
Aluminum Warehouse Tent Insulation and Thermal Performance
Insulation liners and thermal barriers
Thermal liner systems serve as insulation barriers that prevent heat loss in aluminum-frame clearspan tents. These liners maintain steady interior temperatures and lower the energy needed for heating. Double-layer roofing systems with an air gap trap warm air and reduce condensation. Airtight sealing combined with these systems reduces overall energy consumption. This matters greatly for heated warehouses or industrial tents.
Thermal liners group with double-layer roof systems, sandwich wall panels, HVAC systems, and inflatable roof membranes for year-round comfort
Double-layer insulated roofs improve thermal performance depending on the application
Thermal barrier liners prevent heat loss and maintain steady interior temperatures
Airtight sealing with these systems reduces overall energy consumption
Ventilation and temperature control challenges
Tents rely on passive ventilation or mechanical fans. Summer heat builds quickly under PVC covers without proper airflow. Insulated liners help, but ventilation design remains critical. Operators must balance air exchange with thermal retention.
Energy Cost Comparison and Savings Potential
Climate-specific energy use scenarios
Cold climates punish poorly insulated structures. Heating demand dominates operational costs in northern regions. Hot climates shift the burden to cooling. Mild climates reduce the penalty for both options. Steel buildings with thick insulation perform better in extreme conditions. Tents with thermal liners close the gap in moderate climates.
Payback period for insulation upgrades
Insulation upgrades in steel warehouses deliver predictable returns. The typical payback period runs 18 to 36 months at 2026 energy rates. Climate severity, door size, facility temperature differential, and operating hours influence the timeline. High-cycle doors in climate-controlled facilities shorten payback. Low-activity doors or mild climate installations extend it. Upgrade cost per opening ranges from $3,000 to $8,000. Three years ago, payback stretched to 4-6 years. Rising energy prices accelerate returns today. These figures help managers justify insulation investments. The same logic applies to tent thermal liners, though specific payback data varies by installation.
Metric | Value |
|---|---|
Typical payback period (2026 energy rates) | 18–36 months |
Key influencing factors | Climate severity, door size, facility temperature differential, operating hours |
Shorter payback scenario | High-cycle doors in climate-controlled facilities |
Longer payback scenario | Low-activity doors or mild climate installations |
Upgrade cost per opening | $3,000–$8,000 |
Payback period three years ago | 4–6 years |
Energy efficiency savings accumulate month after month. The structure with better insulation wins the long game.
Lifespan, Durability, and Resale Value
Steel Building Expected Lifespan
Structural longevity and weather resistance
A rigid steel frame can serve for many decades when coatings stay intact. Moisture exposure drives the real limit. Humid sites shorten service life, and coastal air accelerates corrosion. Regular repainting protects the structure and extends its useful years.
Resale and repurposing value
Steel buildings hold residual value well. A permanent structure can be sold with the land or repurposed for a different operation. Buyers recognize the frame as a durable asset. This resale potential offsets part of the initial investment over time.
Aluminum Warehouse Tent Expected Lifespan
Frame durability and cover lifespan
Changyi warehouse tents use extruded aviation-grade 6061-T6 aluminum profiles and hot-dip galvanized steel connectors. These materials deliver zero rust and a structural lifespan of 20+ years. The frame itself can last even longer with proper care.
Component / specification | Stated lifespan | Notes for continuous outdoor use |
|---|---|---|
Aluminum frame (6061-T6 / 6082-T6 alloy line) | 20+ years | Properly maintained; outlasts multiple fabric generations. |
PVC fabric (general; 850 gsm heavy-duty is an option for long-term deployments) | 5–8 years | UV degradation is the main concern for continuous deployments over 3–4 months, especially in high-UV environments. |
The cover follows a shorter cycle. UV exposure degrades PVC fabric over time, particularly in high-sun regions. Operators should plan for cover replacement every few years.
Depreciation and resale market
Tent structures depreciate faster than permanent buildings. A used frame retains some value, but the cover rarely does. The resale market for aluminum tents is thinner than for steel buildings. Buyers who relocate the structure recover more value than those who sell it.
Durability Impact on Total Cost of Ownership
Replacement and repair frequency
The aluminum frame outlasts multiple fabric generations. Cover replacement represents the main recurring costs. Steel buildings face repainting and panel repair instead. Both options carry predictable maintenance obligations.
Insurance and risk considerations
Insurers view permanent structures as lower risk. Steel buildings often qualify for better rates. Tent structures may face higher premiums or coverage limits. Owners should confirm policy terms before purchase. These costs affect the total financial picture across the structure's life.
20-Year Cost Comparison and ROI Scenarios
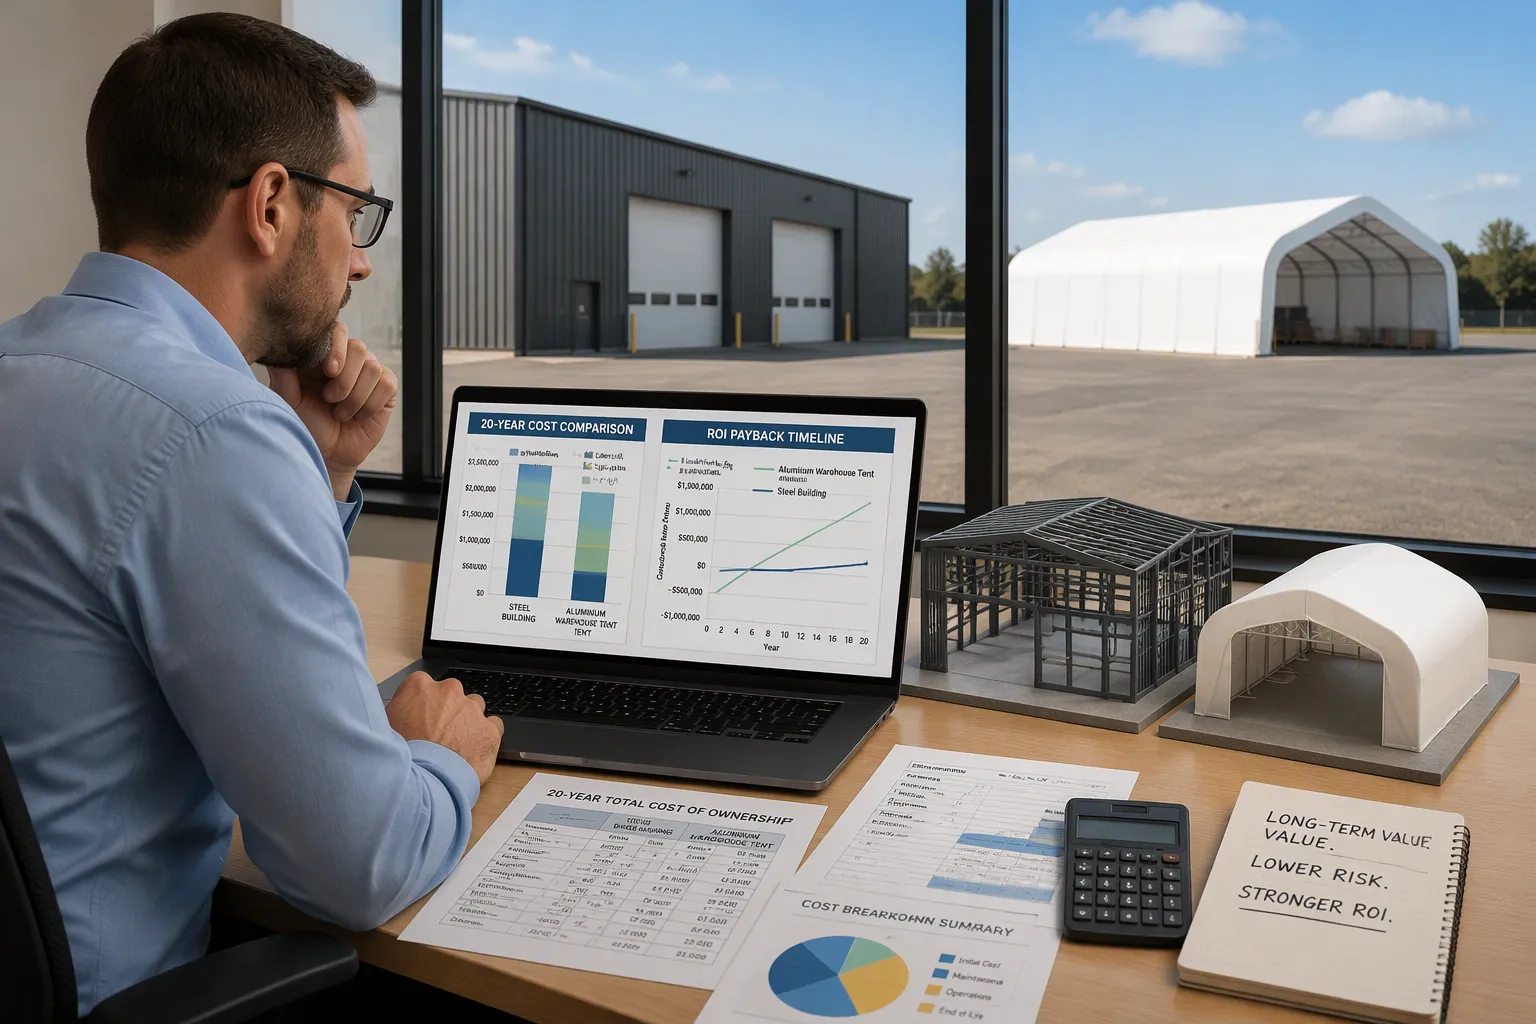
A full 20-year cost comparison reveals where each structure wins. Steel buildings deliver a higher long-term return on investment than traditional construction methods. Metal buildings offer faster build times, lower costs, and strong long-term value. Steel also outperforms concrete and wood on durability, price, and maintenance requirements. These factors shape every ROI scenario.
ROI Calculation Framework
Initial cost, operating cost, and residual value
A sound cost & ROI analysis starts with three inputs. The first is the total initial investment, which includes materials, engineering, and installation. The second is annual operating cost, covering maintenance expenses, energy, and repairs. The third is residual value at the end of the analysis period.
Residual value requires careful treatment. A simplified planning model excludes it entirely. Finance teams should model it separately. Disassembly, freight, re-engineering, reinstallation, and remaining compatible components all affect the figure. A structure should not receive a speculative residual value simply because it is theoretically relocatable.
Assumption | Guidance from source |
|---|---|
Discount / hurdle rate | No default is preloaded; users enter their finance team's rate |
Residual value | Excluded from the simplified model; finance models it separately |
Overall model scope | Pre-tax planning model; excludes time value of money, tax, depreciation, financing, and cash-flow timing |
Discounted cash flow and payback period
Discounted cash flow converts future savings into present value. The discount rate comes from the finance team, not from a default assumption. Payback period measures how quickly cumulative savings recover the initial investment. A shorter payback reduces risk. A longer payback demands stronger confidence in future operations.
ROI Scenario for Short-Term Use
Projects under five years
Temporary storage buildings are more cost-effective than traditional permanent structures. They offer lower upfront costs, reduced operational expenses, and a faster return on investment. This appeals to businesses that want to optimize storage while limiting capital expenditure.
One documented case proves the point. A 20,000 sq ft insulated temporary structure was installed in 9 days. Its cost came in 40% lower than a leased permanent structure over the same period. The facility handled 30% of outbound shipments within weeks. It delivered ROI twice over after 6 months. The structure was later repurposed at another facility undergoing renovation.
Temporary or seasonal storage needs
Seasonal peaks, renovation overflow, and short-term contracts favor the aluminum option. The structure deploys in days. It relocates when demand shifts. Capital stays free for core operations. For any project under five years, the tent option usually wins on payback speed.
ROI Scenario for Long-Term Use
Projects over ten years
Steel buildings provide a higher ROI over a 20-year period compared to traditional construction. Lower maintenance and remodeling costs drive this advantage. A properly constructed and maintained steel building typically lasts 50 to 100 years. Wood frame buildings show serious structural wear within 20 to 40 years. Steel is immune to termites, rot, mold, and warping.
Material | Long-Term Maintenance & Operating Cost Characteristics |
|---|---|
Steel | Low maintenance due to protective coatings and galvanized finishes; fewer repairs and lower maintenance costs over the building's lifespan |
Concrete | Not maintenance-free; cracks and surface wear require regular, costly repair; foundations may need reinforcement |
Wood | Least durable; susceptible to moisture, pests, and fire; ongoing upkeep quickly adds up |
Over 20 to 30 years, steel buildings need minor coating maintenance, occasional fastener replacement, and minimal structural repair. Wood buildings face multiple repainting cycles, pest treatments, rot repair, and potential structural reinforcements. Concrete buildings require crack repair, moisture mitigation, surface resurfacing, and possible reinforcement repair. Steel's reduced labor, fewer material replacements, and lower repair frequency often make it the most cost-effective option.
Permanent warehouse and industrial applications
Permanent operations demand permanence. Steel construction wins here. The structure supports heavy loads, integrates with existing utilities, and holds resale value. Energy efficiency savings accumulate month after month. The total 20-year costs favor steel when the building serves the same site for decades.
Steel versus traditional construction cost differences narrow over time. The higher initial investment in steel construction buys decades of low maintenance. That trade-off defines the long-term return on investment for permanent facilities.
Why Aluminum Tents are Disrupting Traditional Construction Methods
Steel versus traditional construction comes down to a handful of financial levers. Material prices, labor rates, financing timelines, and compliance work all push the final number up or down. However, aluminum warehouse tents are emerging as the ultimate disruptor by bypassing these traditional cost drivers entirely.
Bypassing Timeline and Financing Costs
Construction loan interest and carrying costs
Longer build times mean more interest payments. A steel project that stretches over months accumulates carrying costs. Construction loans charge interest on drawn funds. Every delay adds to the total. Faster timelines shrink this burden. Because aluminum tents deploy in days rather than months, they virtually eliminate construction loan interest and delayed occupancy revenue losses.
Delayed occupancy and revenue impact
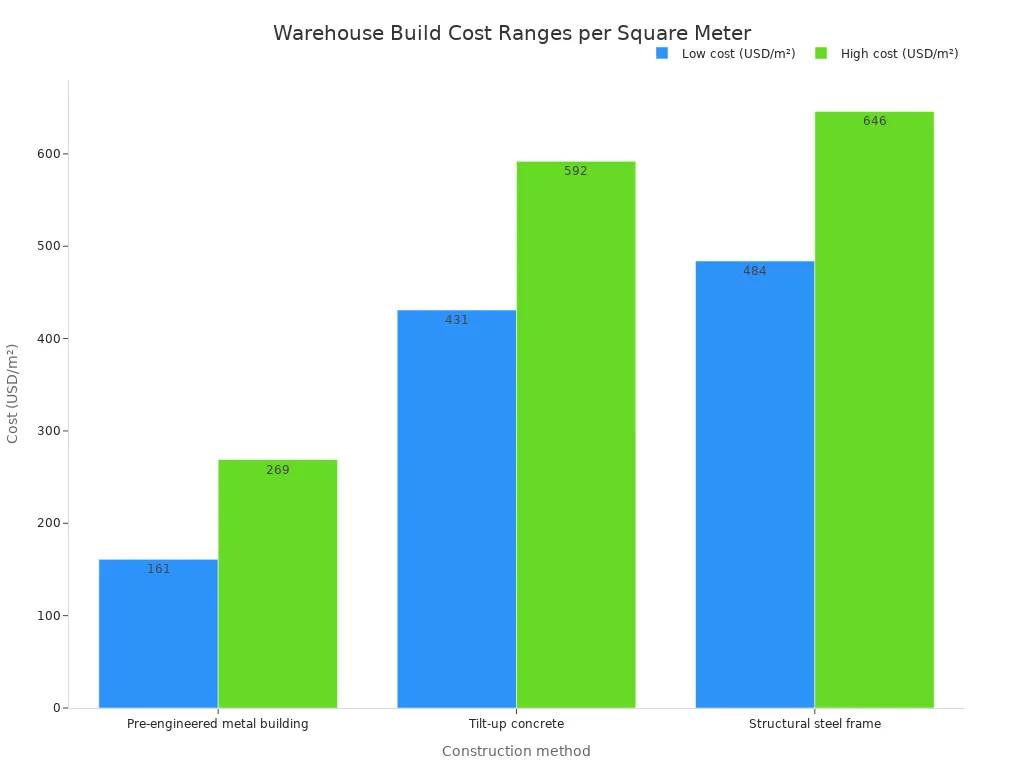
Every week without a functional building delays revenue. Warehouses that cannot open on schedule lose storage fees, lease income, or operational capacity. The table below shows how traditional methods compare on total hard costs, highlighting the massive premium buyers pay for permanence.
Construction method | Cost component | USD/SF | Approx USD/m² |
|---|---|---|---|
Pre-engineered metal building (PEMB) | Average build cost | $15–$25 | $161–$269 |
Tilt-up concrete | Average build cost | $40–$55 | $431–$592 |
Structural steel frame | Average build cost | $45–$60 | $484–$646 |
Aluminum Warehouse Tent | Average build cost | $2.7–$8.3 | $30–$90 |
Bypassing Customization and Compliance Costs
Engineering, permits, and code compliance
Custom designs require stamped engineering drawings. Permit fees vary by jurisdiction. Code compliance adds inspection costs and potential redesigns. These expenses apply to steel and traditional construction alike. Unlike traditional construction methods that require extensive grading, formal permits, and months of zoning approvals, aluminum warehouse tents often bypass heavy regulatory burdens. As temporary or semi-permanent structures, they deploy in days without deep concrete foundations.
Future expansion and retrofit costs
Expansion costs depend on the original design. Steel frames accept additions more easily than some other systems, but still require heavy labor. Modular aluminum tents, however, can simply be unbolted and extended with additional 3m or 5m bays, saving massive amounts of time and capital.
This cost & ROI analysis shows a clear split. Aluminum tents win on low upfront cost, fast setup, and relocation value. Steel buildings win on durability, energy performance, and resale strength. The tent option suits short-term flexibility. The steel option suits long-term permanence.
Use this checklist before deciding:
Budget: compare total cash available against the initial investment each option demands.
Timeline: match deployment speed to your occupancy deadline.
Climate: weigh snow, wind, and humidity loads against each structure.
Duration: estimate how many years the facility must serve.
The overall ROI favors tents for brief projects and steel for permanent sites. A higher long-term return on investment follows the structure that matches the business goal. Weigh every cost, then choose with confidence. Traditional construction remains the benchmark, yet each path delivers value when the fit is right.
FAQ
How much does an aluminum warehouse tent cost per square meter?
Pricing ranges from US$30 to US$90 per square meter. Configuration drives the spread. A basic unit without insulation sits near the low end. Insulated and custom builds climb higher. Factory-direct suppliers remove dealer markups and lower the final figure.
Do aluminum warehouse tents need a concrete foundation?
No deep concrete foundation is required. These structures anchor directly to gravel, asphalt, or concrete using ground stakes, expansion bolts, or ballast weights. This removes major labor costs and site downtime. Setup happens within days rather than months.
How long does a warehouse tent last?
The extruded aviation-grade 6061-T6 aluminum frame delivers a lifespan of 20+ years. The 850g/sqm PVC cover follows a shorter cycle of roughly 5 to 8 years. UV exposure drives cover degradation. Operators should plan for periodic fabric replacement.
Which option has lower upfront costs?
The tent option wins on entry price. Aluminum-frame warehouse tents typically cost 40% to 70% less per square meter than pre-engineered metal buildings. Steel demands deep footings, certified crews, and crane time. Those expenses push the initial investment far higher.
Can a warehouse tent be relocated?
Yes. Modular bay spacing of 3m or 5m allows expansion, relocation, and reinstallation. The structure disassembles and moves to a new site. This flexibility protects capital when business needs shift. Steel buildings stay put permanently.
What maintenance does a steel building require?
Steel needs regular corrosion protection. Repainting intervals range from 3 to 5 years in coastal settings and 10 to 15 years in dry, climate-controlled interiors. Annual inspections catch rust early. Touch-up painting and panel repair remain cheaper than structural fixes.
Which structure offers better long-term ROI?
Steel provides a higher return over 20 years. Lower maintenance and remodeling costs drive this advantage. A properly maintained steel building lasts 50 to 100 years. Tents suit short-term projects under five years. Traditional construction methods narrow the gap over decades.
Are warehouse tents energy efficient?
Thermal liner systems prevent heat loss and maintain steady interior temperatures. Double-layer roofs with an air gap reduce condensation. Ventilation design remains critical in summer heat. Insulation upgrades in steel warehouses typically pay back in 18 to 36 months at current energy rates.
Ready to Calculate Your Warehouse ROI?
Stop guessing. Get a customized 3D layout and a precise cost-saving report for your specific site dimensions from CY Tent's engineering team.
Get Free 3D Design & QuoteHave more questions? Visit our FAQ Center or explore CY Tent's Homepage.