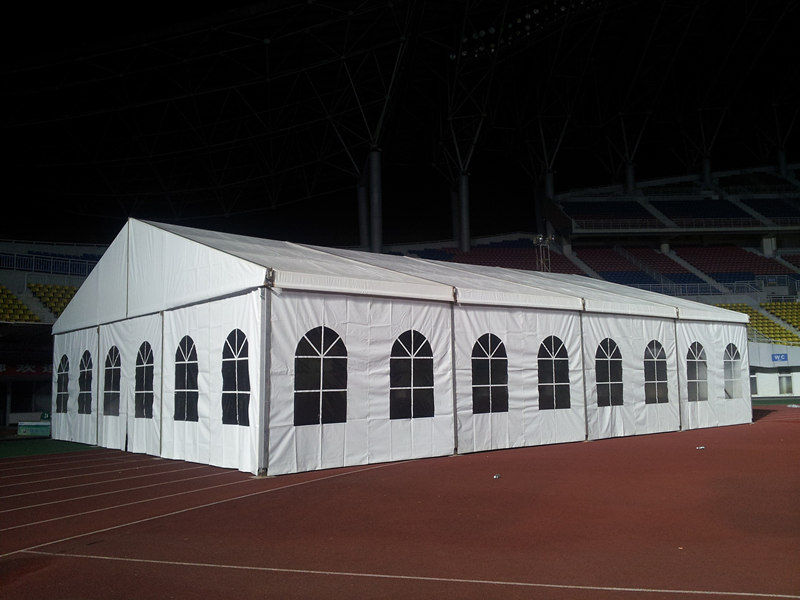


Which Warehouse Option Is Best for Flexible Storage Needs?
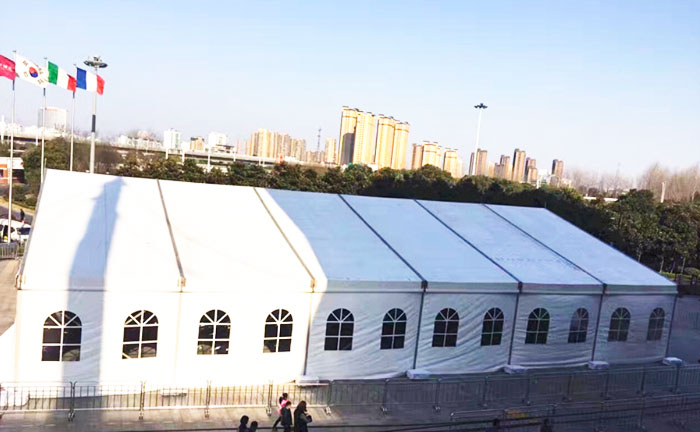
Modular clear-span warehouse tent systems deliver the ideal response for modern industrial storage demands. Operational flexibility demands fast setup, dynamic scaling, foundation-free installation, and versatile leasing options. Traditional steel warehouse options force businesses into long construction delays and massive capital expenditures.
As a leading direct manufacturer of industrial tent structures, Changyi Tent (CY-Tent) engineers high-performance modular warehouses with a monthly production capacity of over 20,000 square meters. Backed by TUV and SGS certifications, our adaptable building systems optimize logistics performance while reducing initial expenditure across your warehouse footprint. Choosing a factory-direct temporary structure eliminates costly project downtime and middleman markups.
Key Takeaways
Modular warehouse tents offer fast setup times within days to solve urgent storage needs.
Clear-span frame designs eliminate inside columns to maximize usable floor space for forklifts.
Flexible fabric structures reduce upfront initial setup costs by thirty to seventy percent.
Engineered aluminum frames withstand high winds and heavy snow to keep inventory safe.
Simple anchoring systems allow easy installation directly on asphalt, gravel, or concrete surfaces.
Businesses can easily expand, shrink, or move these modular structures to new locations.
Modern Warehouse Tent vs Steel Warehouse Options
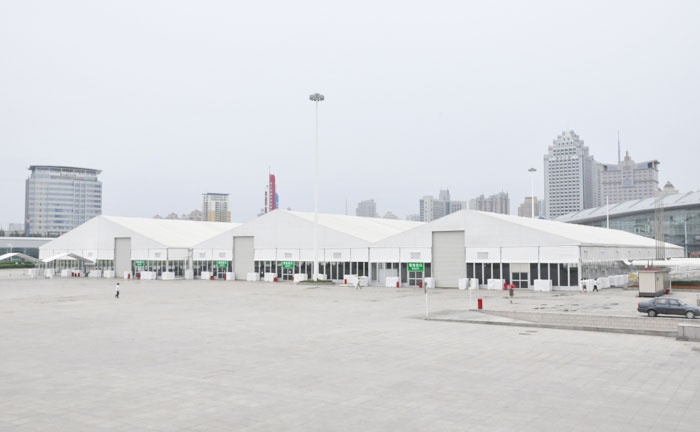

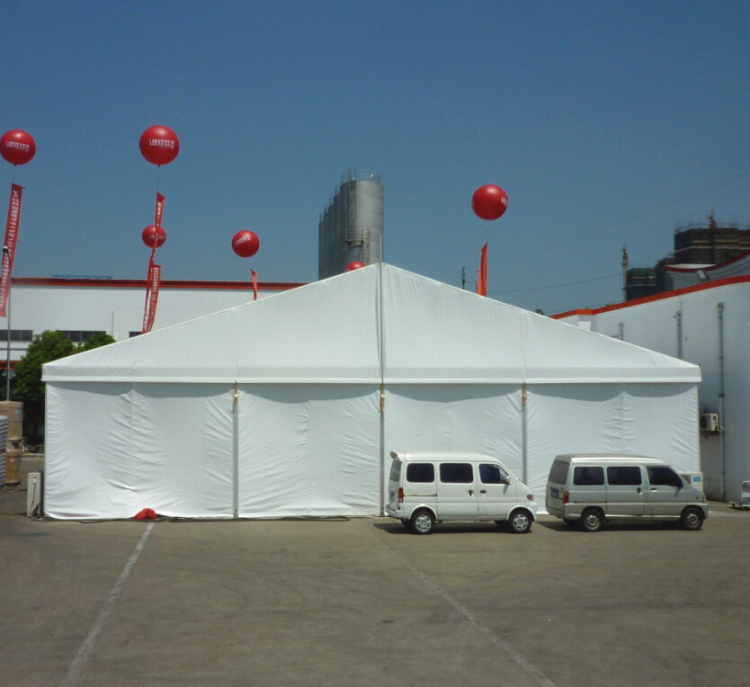
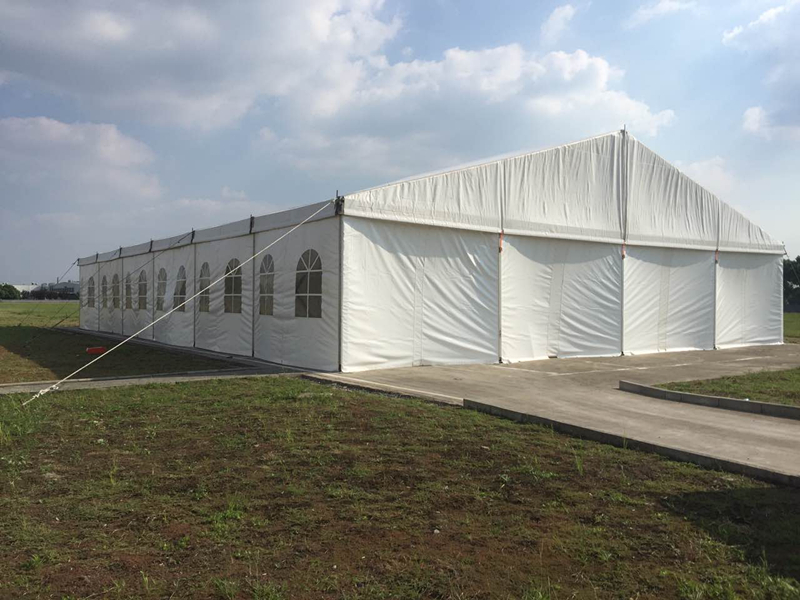
Changyi leads the industry in manufacturing high-performance modular structures. The Changyi Warehouse Storage Tent provides a flexible commercial space for modern industrial operations.
Defining Clear-Span Modular Structures
Aircraft-Grade Aluminum Frame Engineering
The structural framework utilizes extruded 6061-T6 aluminum alloys combined with hot-dip galvanized steel connectors. Heavy-duty aluminum or steel framing resists high wind loads without corrosion risks.
Heavy-Duty PVC Fabric and Rigid Cladding

Engineers cover the frame with waterproof PVC fabric or fireproof sandwich wall panels. These durable covers comply with international standards including NFPA 701, DIN 4102 B1, and CPAI-84.
Column-Free Interior Layouts
Clear-span architecture eliminates internal support posts. Heavy machinery like forklifts moves easily through the open warehouse tent space.
Defining Permanent Steel Building Systems
Pre-Engineered Heavy Gauge Steel Framing
A standard steel warehouse uses heavy gauge framing engineered to AISC standards. This robust structural steel design guarantees long service life.
Deep Concrete Footings and Fixed Civil Works
Permanent structures demand extensive excavation and poured concrete footings. Civil works add weeks to overall construction schedules.
Long-Term Real Estate Asset Profiles
A permanent steel building serves as a fixed real estate asset. This conventional building limits rapid site adaptations.
Quick Comparison Matrix
Speed of Deployment
Prefabricated components enable swift assembly and immediate operational availability.
Foundation Requirements
Structures anchor directly onto asphalt, gravel, or concrete without poured footings.
Spatial Modularity and Relocation
An adaptable warehouse tent offers full reusability, expanding or relocating as storage demands change.
Capital Expenditure Levels
Deploying a commercial warehouse tent reduces upfront costs while maintaining industrial reliability.
Key Takeaway: Modular clear-span structures eliminate lengthy civil work while optimizing total operational footprint.
Feature | Changyi Warehouse Tent | Traditional Steel Warehouse |
|---|---|---|
Enclosure | Waterproof PVC fabric or fireproof sandwich panels | Rigid metal panels |
Foundation | Gravel, asphalt, or concrete anchor | Poured concrete footings |
Mobility | Fully demountable and scalable | Permanent fixture |
Interior Space | Column-free clear span | Internal support posts |
Deployment Speed and Site Requirements
Speed dictates profitability in modern logistics operations. Selecting the right facility option determines how fast an organization expands its storage capacity.
Deployment Timelines for Modular Structures
Rapid Ground Anchoring Systems
Modular structures utilize advanced ground anchoring methods. Installation crews drive mechanical anchors, expansion bolts, or heavy-duty stakes directly into asphalt, gravel, or existing concrete pads. This process eliminates deep excavation work entirely.
Prefabricated Modular Component Erection
Factory-engineered components arrive at your site ready for immediate assembly. Precision-manufactured aluminum frames bolt together seamlessly on site. Workers can erect a fully functional warehouse tent within days rather than months.
Streamlined Temporary Structure Permitting
Local municipalities classify modular industrial installations as temporary relocatable assets. Approval processes move significantly faster compared to permanent civil construction projects. Reduced administrative friction accelerates overall project delivery schedules.
Construction Timelines for Fixed Steel Facilities
Extensive Architectural Permitting Process
Building a permanent steel warehouse involves lengthy regulatory reviews. Municipal boards require detailed environmental impact reports, civil engineering reviews, and strict zoning compliance checks before granting construction approvals.
Land Excavation and Foundation Curing
Fixed steel structures require major site preparation. Heavy equipment must clear land, excavate deep trenches, and pour thick concrete foundations. Concrete curing alone demands weeks of downtime before frame assembly begins.
Operational Insight: Concrete foundation curing creates major delays, whereas flexible construction methods allow immediate structural assembly upon arrival.
Multi-Month Framing and Enclosure Work
Erecting structural steel beams demands specialized cranes and certified welding crews. Securing heavy metal panels and completing interior finishes creates a prolonged multi-month schedule vulnerable to weather delays.
Operational Advantages of Fast Space Availability
Modular Warehouse Tent: 3 to 7 Days Assembly (Rapid Deployment)
Standard Steel Warehouse: 6 to 12 Months Construction (Civil Delays)
Resolving Unexpected Inventory Overflows
Supply chain disruptions often create sudden inventory spikes. Rapid deployment allows facility managers to secure vulnerable goods immediately without renting expensive off-site space.
Supporting Short-Term Client Contracts
Logistics providers frequently win short-term fulfillment contracts with tight deadlines. Deploying a modular warehouse allows businesses to scale operational footprints quickly, fulfill contractual commitments, and maximize revenue opportunities.
Cost Analysis: CAPEX, OPEX, and TCO
Financial evaluation plays a critical role when selecting commercial space. Facility directors must evaluate capital expenditure (CAPEX), operating expenses (OPEX), and total cost of ownership (TCO) when evaluating modern warehouse facility investments.
Upfront Capital Expenditure Comparison
Cost Per Square Meter Analysis
Modular structures deliver dramatic financial savings during initial procurement. Deploying an aluminum-frame warehouse tent typically requires 30% to 70% lower initial investment compared to a rigid steel warehouse building per square meter. Standard pre-engineered metal buildings demand heavy expenditures for raw materials, specialized labor, and complex engineering sign-offs. Modular systems reduce material fabrication expenses through standardized component engineering.
Financial Insight: Lower upfront capital requirements allow companies to preserve liquid reserves for core commercial operations and inventory procurement.
Civil Works and Foundation Savings
Traditional construction demands massive site preparation. Conventional structural steel frames require deep concrete footings, soil compaction, and extensive ground excavation. In contrast, modular structures anchor directly onto existing asphalt, compacted gravel, or concrete pads without poured foundations. Eliminating masonry processes significantly reduces upfront construction cost while accelerating project deployment.
Equipment-Class Tax Depreciation Benefits
Tax classifications offer distinct financial advantages for modular structures. Municipal authorities and tax codes classify temporary clear-span structures as capital equipment rather than permanent real estate assets. This distinction enables accelerated tax depreciation schedules over shorter operational windows. Businesses write off structural investments faster compared to traditional permanent building structures, improving net cash flow.
TCO Component | Fabric Industrial Tents | Traditional Steel/Concrete Buildings |
|---|---|---|
Capital Outlay (CAPEX) | 30% to 70% lower upfront costs; simple installation without deep footings. | High initial costs covering land civil works, heavy materials, and skilled labor. |
Deployment & Soft Overhead | Assembly finishes within days; eliminates interest and project management fees. | Extended timelines (6–18 months) increase carrying costs and idle capital. |
Tax & Operational Overhead | Equipment-class tax depreciation; often exempt from permanent real estate taxes. | Higher operating expenses alongside permanent site property tax rates. |
Asset Value & Mobility | 100% reusable; easy to dismantle, expand, relocate, or resell. | Fixed asset tied strictly to site location with zero structural mobility value. |
Optimal Timeframe | Ideal for 3-to-10-year horizons seeking rapid ROI and spatial flexibility. | Designed for long-term permanent use (15+ years) to amortize heavy investments. |
Operational Costs and Financial Modularity
Off-Balance-Sheet Leasing Models
Modular structures provide flexible financing arrangements for operational expenditure (OPEX) strategies. Companies can utilize off-balance-sheet equipment leasing to secure needed space without increasing long-term debt liabilities:
Equity Protection: Leasing temporary structures keeps liabilities off company balance sheets, protecting existing debt-to-equity ratios.
Predictable Outlays: Fixed leasing rates provide stable monthly operational expenditures across project lifespans.
End-of-Term Options: Flexible contracts allow businesses to extend lease periods, purchase assets, or return structures after contract completion.
Maintenance Costs Across Operating Lifespans
Long-term operational upkeep impacts overall building profitability. High-translucency PVC roof covers transmit 10% to 19% of natural daylight into building interiors. This daylight entry cuts daytime artificial lighting usage by up to 30%, recovering 10% to 15% of initial structural expenses over a 10-year period.
PVC Fabric Patch Repair: ~$2 per sq. ft.
Steel Roof Panel Replacement: ~$7 per sq. ft.
Hot-dip galvanized steel components resist corrosion effectively in industrial environments. PVDF-coated fabric covers require simple surface cleaning and periodic light tensioning. These minimal upkeep tasks save $2 to $5 per square meter annually compared to traditional structures. Unlike a traditional steel warehouse requiring deep excavation and rust treatments, modular structures minimize overall total cost of ownership. Structural patch kits allow quick repairs averaging $2 per square foot, whereas replacing steel roof panels costs significantly more.
Cost Category | Fabric Modular Structures | Rigid Steel Structures |
|---|---|---|
Daylight & Lighting | High translucency lowers daytime electricity consumption significantly. | Opaque roofing requires continuous artificial lighting systems. |
Thermal Performance | Non-conductive fabric maintains stable interior temperatures naturally. | High thermal conductivity increases HVAC equipment loads. |
Corrosion Maintenance | PVC fabric and hot-dip galvanized components resist rust and UV degradation. | Demands routine repainting, rust treatments, and joint re-sealing. |
Relocation and Re-Usability ROI
Asset mobility yields high residual value over time. Modular design allows facility managers to dismantle, store, or move structural assets when site leases expire. Reusing the structure across multiple locations maximizes long-term ROI and improves operational efficiency across the facility. Selecting a clear-span warehouse tent serves as the most cost-effective option for dynamic enterprises. Moving existing structural assets eliminates repetitive building investments at new operational sites. Ultimately, selecting an industrial warehouse tent provides instant operational adaptability while maintaining excellent structural performance throughout its long operating lifespan.
Modularity and Flexible Storage Capacity
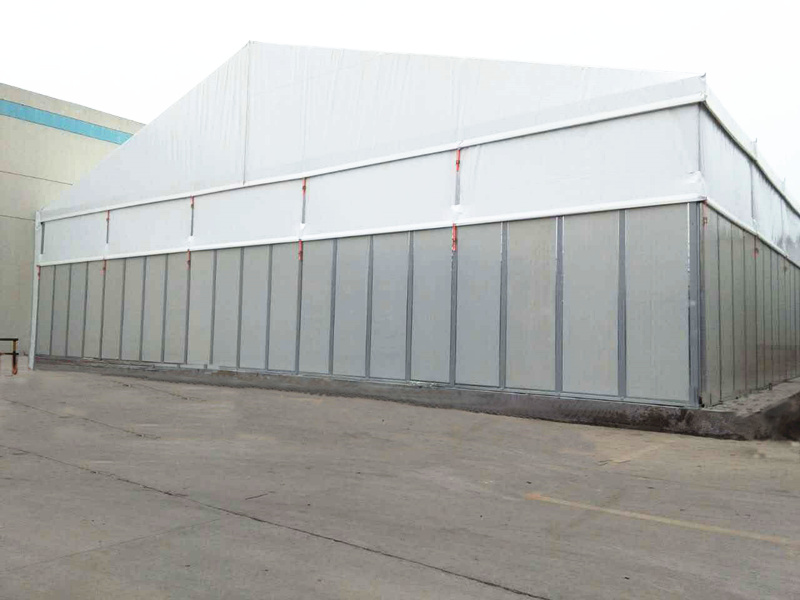
Modern commercial enterprises need operational agility to thrive. Dynamic supply chains demand immediate space adjustments without long construction projects. Utilizing a modular warehouse structure solves spatial challenges efficiently.
Flexible Storage Solutions for Dynamically Growing Enterprises
Expanding Footprints with Modular Bay Extensions
Rapid enterprise growth requires continuous physical expansion. Traditional brick-and-mortar facilities limit structural adaptations due to rigid concrete walls. A temporary industrial facility provides incredible flexibility and expansion capabilities. Facility managers can effortlessly scale their footprint outwards as inventory volumes climb.
Sectional Flexibility: Structures can easily increase or decrease in footprint simply by attaching or detaching modular segments in response to shifting storage demands.
Scalable Design: Modular bay designs (typically 3m or 5m bay spacing) allow plants to expand floor space infinitely. Standard clear spans range from 10m, 15m, 20m, up to 40m+ without internal columns.
Rapid Downsizing Without Structural Waste
Seasonal market spikes eventually cool down. Fixed real estate creates high holding costs for empty square footage during off-peak months. Standard modular components allow operators to dismantle extra bays quickly. Dismantling excess space eliminates wasted overhead and keeps site footprint perfectly aligned with current stock levels. This system handles rapidly growing storage needs without risking permanent financial liabilities.
Structural Mobility and Site Reconfiguration
Dismantling and Relocating Operational Assets
Industrial site requirements change over time. Conventional steel buildings lock businesses into a single geographic location forever. Conversely, a heavy-duty fabric warehouse tent offers complete structural mobility. Specialized crews unbolt frame components, pack structural profiles onto standard flatbed trucks, and transport the entire unit to a new operational hub.
Spatial agility transforms structural building costs into mobile capital assets. Moving existing structural units cuts project expenditure during corporate relocations.
Adapting to Property Lease Expirations
Commercial property leases often carry strict restoration mandates or uncertain renewal terms. Installing non-permanent industrial facilities protects logistics providers against lease expiration risks. Facility managers can disassemble the temporary warehouse swiftly without leaving permanent structural damage on leased land. This high level of practicality protects short-term site investments.
Interior Layout Versatility
Optimizing Forklift and AGV Traffic Paths
Internal layout freedom directly impacts warehouse throughput rates. Clear-span engineering eliminates central support columns. Removing internal obstacles allows facility planners to design optimal travel lanes for material handling equipment.
Design Feature | Impact on Layout Efficiency | Impact on Forklift Traffic Routes |
|---|---|---|
Clear-Span Structure | Maximizes open floor space, allowing full flexibility for storage and equipment placement. | Eliminates structural barriers in critical turning zones and material transit paths. |
Multi-Bay (Internal Columns) | Requires aligning rack setups with structural columns to prevent lost space. | Risks constricting aisle widths and creating traffic bottlenecks if columns obstruct turning paths. |
Clear-span layouts maximize space utilization efficiency across every square meter. Equipment operators can navigate modern storage facilities safely and quickly.
Optimized Buffer Zones: Large column-free spans prevent internal path blockages near shipping and receiving areas, allowing easy adjustments to storage buffer zones during high-demand peaks.
Unobstructed High-Reach Mobility: Expansive steel spans support high ceilings (over 30 feet) and uninterrupted straight aisles, enabling high-reach forklifts to navigate rapidly and potentially double operational throughput.
Removing interior structural columns eliminates unnecessary obstructions, giving facility operators control over internal layout design. This setup prevents route interruptions for forklifts and allows seamless planning for storage zones, traffic lanes, and fast-moving inventory movement.
Integrating Industrial Doors and Loading Docks
Modern logistics demands smooth material ingress and egress. Flexible aluminum framework integrates directly with commercial rolling shutter doors, rapid curtain doors, and dock levelers. Facility engineers can position loading points along any perimeter bay. This custom setup creates efficient workflow paths, prevents dock congestion, and optimizes daily operations.
Comparing Structural Durability and Weather Resistance
Industrial storage solutions must withstand harsh environmental conditions while protecting valuable inventory. Modern modular structures combine high engineering standards with advanced material science to ensure total operational safety.
Material Durability and Engineering Standards
High Corrosion Resistance for Harsh Materials
Anodized aluminum profiles and hot-dip galvanized steel joints form the structural skeleton. These structural elements resist rust, chemical fumes, and salt air exposure. The inherent material durability extends the operational lifespan of the entire facility without requiring frequent protective repainting or chemical treatments.
Wind and Snow Load Engineering Compliance
Rigid engineering standards guarantee safety and durability under extreme seasonal stress. Specialized computer modeling verifies structural stability across dynamic regional wind zones and heavy snow loads.
Load Classification | Capacity / Rating Details |
|---|---|
Standard Wind Load | 80 to 120 km/h |
Upgraded / Reinforced Wind Load | Up to 160 km/h |
Engineered Snow Load | 0.5 to 1.5 kN/m² |
Operational Insight: Structural frame designs meet local building codes, offering reliable weather resistance during severe winter storms and seasonal high winds.
Environmental Protection Features
Thermo-Inflatable Insulated Roof Membranes
Double-layer inflatable PVC fabric roofs create an active thermal barrier. A continuous low-pressure air pocket insulates the interior roof space, cutting heating and cooling energy demands significantly.
Insulated PVC roofs stabilize internal temperatures far better than single-skin covers.
Protects stored products, event spaces, and workshops during exposure to hot or cold weather extremes.
Fireproof Sandwich Panel Wall Systems
Integrating hard-insulated sandwich panels improves outer wall protection. Wall panels in 40mm to 100mm thicknesses provide strong mechanical security and thermal resistance from R-10 to R-30.
Structure Component | Thermal Insulation Mechanism | Climate Control Benefit |
|---|---|---|
Double-Layer Thermo Roof | Inflatable double-layer system using industrial-grade PVC | Regulates temperature, reduces noise, and prevents condensation |
Insulated Sandwich Panels | Wall panels with hard-insulation cores | Delivers enhanced insulation via high U-values and stops internal sweating |
Climate Control and Dehumidification Integration
Standard HVAC units, industrial ventilation fans, and commercial dehumidifiers connect directly into structural framing. Blackout double-layer inflatable fabric blocks intense solar radiation. Stopping internal air condensation protects sensitive electronics, paper products, and raw material inventory against moisture damage.
Lifespan and Long-Term Durability
According to structural engineers at Changyi Tent, the anodized aluminum frame is completely rust-proof and designed for a 15 to 20-year lifespan. The heavy-duty PVC fabric cover typically lasts 8 to 10 years under continuous UV exposure, while the hot-dip galvanized steel connectors ensure lifelong joint integrity.
Turnkey Accessories and Loading Integration
Beyond the core structure, Changyi provides comprehensive turnkey accessories. We integrate industrial rolling shutter doors, heavy-duty ramp systems, modular flooring, and interior LED lighting directly into the aluminum frame profiles. This one-stop procurement eliminates the need for multiple third-party contractors.
Industry Applications for Industrial Storage Structures
Diverse commercial sectors rely on clear-span modular buildings to optimize daily operations. These versatile structures deliver targeted advantages across multiple applications.
Industry | Primary Operational Benefits |
|---|---|
Warehouses & Logistics | Removes column obstructions to facilitate forklift navigation, customizable shelving, vertical stacking, and streamlined workflows in e-commerce and retail distribution. |
Cold Storage | Provides continuous indoor layouts that prevent thermal leaks and maintain stable temperature zones. |
Manufacturing Plants | Supports unobstructed assembly lines, heavy machinery placement, overhead crane installation, and easy workflow reconfigurations. |
Aviation (Aircraft Hangars) | Delivers wide, open interior bays required for maneuvering, maintaining, and inspecting large aircraft. |
Automotive Centers | Creates expansive, open floor plans optimized for vehicle circulation and repair service bays. |
Agriculture | Offers flexible, column-free space for housing livestock, indoor crop cultivation, and storing large farm machinery. |
Logistics and E-Commerce Fulfillment
Managing Seasonal Inventory Surges
E-commerce fulfillment centers face heavy demand spikes during holiday shopping peaks. Facility managers utilize clear-span structures to establish immediate space next to warehouse hubs:
Adjacent Space Deployment: Teams position structures directly next to active loading docks to manage overflow stock during Black Friday surges.
Workflow Integration: Clear layouts support loading dock attachments, cross-docking zones, and product staging areas.
Logistical Functions: Operators process high order volumes without disrupting core facility workflows.
Deploying a modular warehouse tent gives fulfillment hubs extra capacity within days. This fast deployment shifts fixed capital expenditures into flexible operational expenses. Companies easily dismantle the structure once seasonal demand subsides.
Manufacturing and Material Overflow
On-Site Storage for Raw Materials
Manufacturing plants require reliable raw material storage to maintain uninterrupted production schedules. Modular units provide heavy-duty industrial storage right on the factory grounds:
Protection against Environmental Threats & Theft: Lockable enclosures shield sensitive raw items from bad weather, UV rays, and theft.
Operational Accessibility: Column-free interiors and large overhead doors permit safe forklift entry and high storage density.
Scalable Footprint: Modular bay designs allow plants to expand floor space in 15-foot increments.
Adjacent Deployment: Facilities build receiving bays next to main plants to separate raw inventory from active assembly lines.
Zero Downtime: Crews complete installations without halting active plant operations.
Modular structures offer immediate bulk capacity. They safeguard large material shipments against environmental hazards while keeping supplies close to production lines.
Construction and Energy Infrastructure
Temporary Tool and Equipment Housing
Remote job sites need fast protection for expensive assets. Modular building designs safeguard heavy machinery, high-value tooling, and critical replacement parts on remote work sites. Field managers protect valuable assets without building permanent structures on leased land, serving dynamic storage needs in harsh environments.
Strategic Selection Framework for Decision-Makers
Facility managers must evaluate corporate strategies carefully before selecting a modern warehouse system. Operational horizons and site tenure direct this selection process.
Evaluating Operational Horizons
Leased Land vs Owned Property Strategies
Operating on leased land favors dynamic assets. Installing a permanent facility on rented property risks capital loss when property contracts end. Modular units deliver exceptional practicality for short-term land agreements.
Feature / Aspect | Modular Warehouse Tents | Permanent Buildings |
|---|---|---|
Relocatability | Highly mobile and reusable at new sites | Fixed, permanent, and non-relocatable |
Land Suitability | Ideal for temporary locations and leased property | Unsuitable for short-term or uncertain leases |
Foundation Needs | Eliminates the need for heavy foundation work | Demands high land development and groundwork |
Upfront Capital | Cuts initial investment by 40% to 70% | High engineering and construction financing expenses |
Rapid Deployment: Setting up a modular facility on leased land takes only 2 to 6 weeks, compared to over 6 months for permanent construction.
High Material Recovery: If a lease agreement terminates, dismountable frame structures allow businesses to salvage 80% to 90% of structural steel components and roughly 60% of cladding panels for re-erection elsewhere.
Timeline Urgency vs Long-Term Permanence
Immediate Deployment vs Decadal Real Estate Planning
Project timelines determine structure choice. Urgent storage expansion requires fast site execution. Modular structures fulfill sudden operational needs without civil delays.
Strategic Rule: Deploy clear-span tents for flexible project horizons and leased sites. Reserve fixed construction strictly for long-term use on company-owned land.
An organization seeking a permanent solution for decadal real estate planning might select a traditional steel warehouse. Owned sites support fixed assets with heavy groundwork. However, rigid construction locks capital into a single location for decades, whereas adaptable structures protect operational agility.
Modular warehouse tent systems deliver high spatial adaptability, fast installation, and lower financial overhead compared to a rigid permanent building.
ROI Metric | Modular Structure Performance | Financial & Supply Chain Impact |
|---|---|---|
Capital Expenditure (CAPEX) | Expenses are 40% to 70% lower per square meter compared to pre-engineered metal buildings. | Reduces heavy foundation and masonry costs, allowing businesses to significantly increase storage capacity without committing to large long-term debt. |
Deployment Speed (Lead Time) | Rapid assembly using pre-fabricated aluminum frames and single-piece PVC membrane cladding. | Shortens operational setup timelines drastically, bypassing the long, sequential steps of conventional concrete and steel construction. |
Asset Flexibility & Mobility | Demountable and fully relocatable structures. | Transforms structural investments into mobile assets, mitigating stranded asset risks and permitting real-time scaling based on market shifts. |
Choose a versatile warehouse tent for shifting operational demands, leased land, or tight project timelines. Conversely, deploy a fixed steel warehouse for long-term permanent operations. Contact Changyi today for customized warehouse storage tent solutions tailored to your exact logistical specifications.
Frequently Asked Questions (FAQ)
How much wind and snow can a Changyi warehouse tent withstand?
Our engineered aluminum frames are customized to your local climate. Standard models withstand wind loads of 80 to 120 km/h, while reinforced structures can handle up to 160 km/h. Engineered snow load capacities range from 0.5 to 1.5 kN/m², ensuring total safety during severe winter storms.
What is the lifespan of the aluminum frame and PVC fabric?
The main anodized aluminum frame is rust-proof and has a lifespan of 15 to 20 years. The heavy-duty PVC fabric cover is UV-resistant and waterproof, typically lasting 8 to 10 years. Steel connector parts are hot-dip galvanized for maximum corrosion resistance.
Do you provide installation instructions or on-site supervision?
Yes. Changyi Tent provides detailed 3D installation manuals and video guides with every shipment. For large-scale industrial warehouse projects, we can also dispatch our experienced engineers to provide on-site installation supervision and technical training for your local crews.
How long does it take to install a modular warehouse tent?
Installation usually takes three to seven days depending on the size. Prefabricated aluminum components bolt together quickly on site. Crews need no poured concrete foundations, accelerating overall project deployment timelines significantly compared to traditional steel buildings.
Can I expand or relocate the facility later?
Absolutely. The modular bay design (extended by 3m or 5m bays) allows effortless footprint adjustments. Crews can easily attach extra bays to increase floor space or dismantle the entire framework cleanly for relocation to a new property, retaining up to 90% of the asset's residual value.
How does a warehouse tent compare financially to steel buildings?
A modular structure from a direct manufacturer like Changyi cuts initial capital expenditure (CAPEX) by 30% to 70%. Simplified site preparation lowers civil costs, and municipal tax codes often classify these dynamic assets as capital equipment, offering accelerated depreciation benefits.