

Padel Court Tent Design and Construction: A Complete Guide
A padel court loses bookings the moment rain reaches the turf. Covering the court solves that, but only if the structure clears two numbers that decide whether the court is playable at all: the free height above the playing surface, and the run-off space around the glass.
A padel court tent is an engineered enclosure that covers a court with a structural frame and a weatherproof membrane. The playing area itself follows a fixed baseline. A regulation court measures 10 m × 20 m inside the walls, and the current FIP rules require a clear height of at least 6 m over the whole surface. The tent footprint is sized around the court, the run-off zones and the structural clearance, so the finished structure shelters play without restricting movement.
This guide covers the court dimensions that constrain every layout, the roof options and their trade-offs, the wind and snow loads a padel court tent has to carry, the construction sequence, and the permit questions that decide whether the venue can open on schedule.
Key Takeaways
FIP fixes the playing area at 10 m × 20 m and requires a minimum clear height of 6 m above the whole court, with 8 m recommended for new builds.
A padel court tent carries the cover weight, the wind load and, in snow regions, the snow load. Each has a design value that belongs in a stamped calculation.
Clear height and roof form decide whether a padel court tent stays usable. Cover weight, ventilation and anchorage decide how many years the structure serves.
For a padel court tent, membrane canopy, fixed roof and indoor building differ mainly in cost, season length and the permit path they follow.
What Is a Padel Court Tent?
Definition and Structure
A padel court tent is a framed enclosure that shields a court from rain, wind and direct sun. The structure combines a rigid metal frame with a tensioned membrane cover. That cover forms the roof and, in many layouts, the side walls as well. The result is a controlled playing environment that stays usable when the weather turns.
The padel court tent frame carries the cover load and resists wind pressure. Anchoring systems transfer those forces into the ground. Every element works as one structural system, which is why a frame rated on paper can still fail on site if the anchor design ignores the local soil or the local wind zone.
Key Components
Component | Function |
|---|---|
Carries the cover and the wind load. Extruded alloy with galvanized connectors resists corrosion in coastal air. | |
PVC membrane cover | Blocks rain, wind and UV radiation. Double PVC-coated polyester is the common specification for court enclosures. |
Glass rebound walls | Forms the playing boundary. The back wall carries 3 m of glass under 1 m of metal mesh, within a total height of 4 m. |
Anchoring system | Transfers uplift and shear into the ground. Anchor design follows the wind zone, the soil and the roof area. |
Lighting and ventilation | Supports play and removes moisture. Floodlights sit at least 6 m above the ground, which interacts with the clear height requirement. |
Padel Court Tent Dimensions and Clear Height
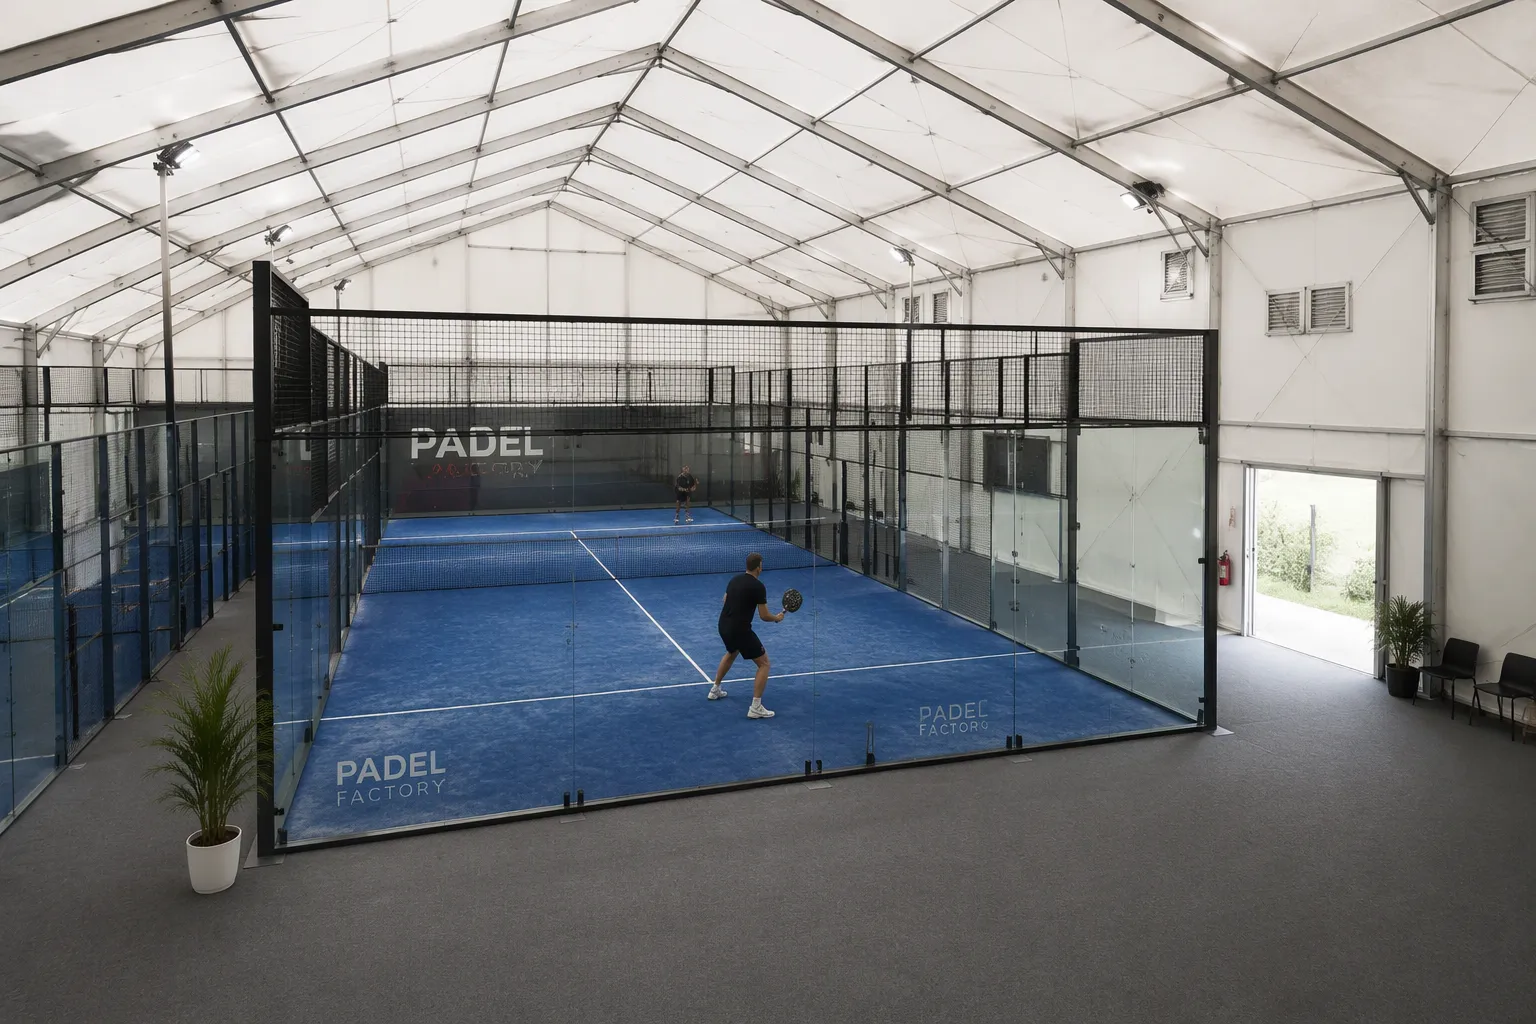
These padel court dimensions come from the current edition of the rules governing padel court dimensions, which republish the international federation’s text. Treat them as fixed inputs to every layout decision.
The Playing Area
Element | Requirement |
|---|---|
Court, interior | 10 m × 20 m, with a tolerance of 0.5 percent |
Clear height above the court | 6 m minimum over the whole surface, not only over the net. 8 m recommended for new builds. |
Back wall | 4 m total height. The lower 3 m may be glass or another transparent or opaque material; the upper 1 m is metal mesh. |
Side wall, stepped variant | First panel 3 m high by 2 m long, second panel 2 m high by 2 m long, with mesh to 3 m over the central 16 m |
Side wall, glass variant | 3 m high by 4 m long at each end, with no step, and mesh to 4 m over the two end meters |
Metal mesh | Square and electro-welded, opening 5–7.08 cm on the diagonal, wire 3–4 mm (5 mm maximum) |
Safety run-off, each end | 3 m minimum, 4 m recommended, over a 4 m length and a 3 m minimum height |
Floodlights | 6 m minimum from the ground to the fitting, 8 m recommended; 1000 lux vertical illuminance for broadcast |
The Wall Height Statement That Misleads
Many descriptions compress the wall specification into a single line: 4 m walls with 3 m of glass. That line is accurate for the back walls only. The side walls follow a different rule, and the two variants produce different frame interfaces, different wind areas and different glass schedules. A structure designed against the compressed version will be wrong along both sides of the court, which is where most of the enclosure area sits.
The practical consequence is simple. Give the frame supplier the wall variant, not a summary. The stepped side wall and the glass side wall need different post spacing and different mesh heights, and the cover needs different openings for the mesh runs.
Why Clear Height Decides the Project
The padel court clear height of 6 m applies across the entire playing surface. It exists because padel players lob, and because the glass walls let the ball rise steeply off the back before it comes down. A roof that dips toward the net turns a legal lob into a dead ball, and every such contact loads the membrane where it has the least support.
The same number constrains the lighting. Floodlights cannot hang closer than 6 m to the ground, so a structure that squeezes the clear height also squeezes the lighting layout, and the fixture positions start colliding with the ridge line. Operators who plan the roof and the lighting separately usually discover this at installation.
For a padel court tent, clear height is the first specification item to settle, before cover type and before price. A structure that meets every other requirement but sits at 5.4 m of free height cannot host sanctioned play, and widening it later is not an option.
Run-off, Footprint and the Span Decision
The run-off zone is separate from the court and separate from the tent footprint. It can sit outside the structure on open ground, or it can be included under a wider span. Both layouts are used, and the choice changes the foundation plan, the cover area and the cost.
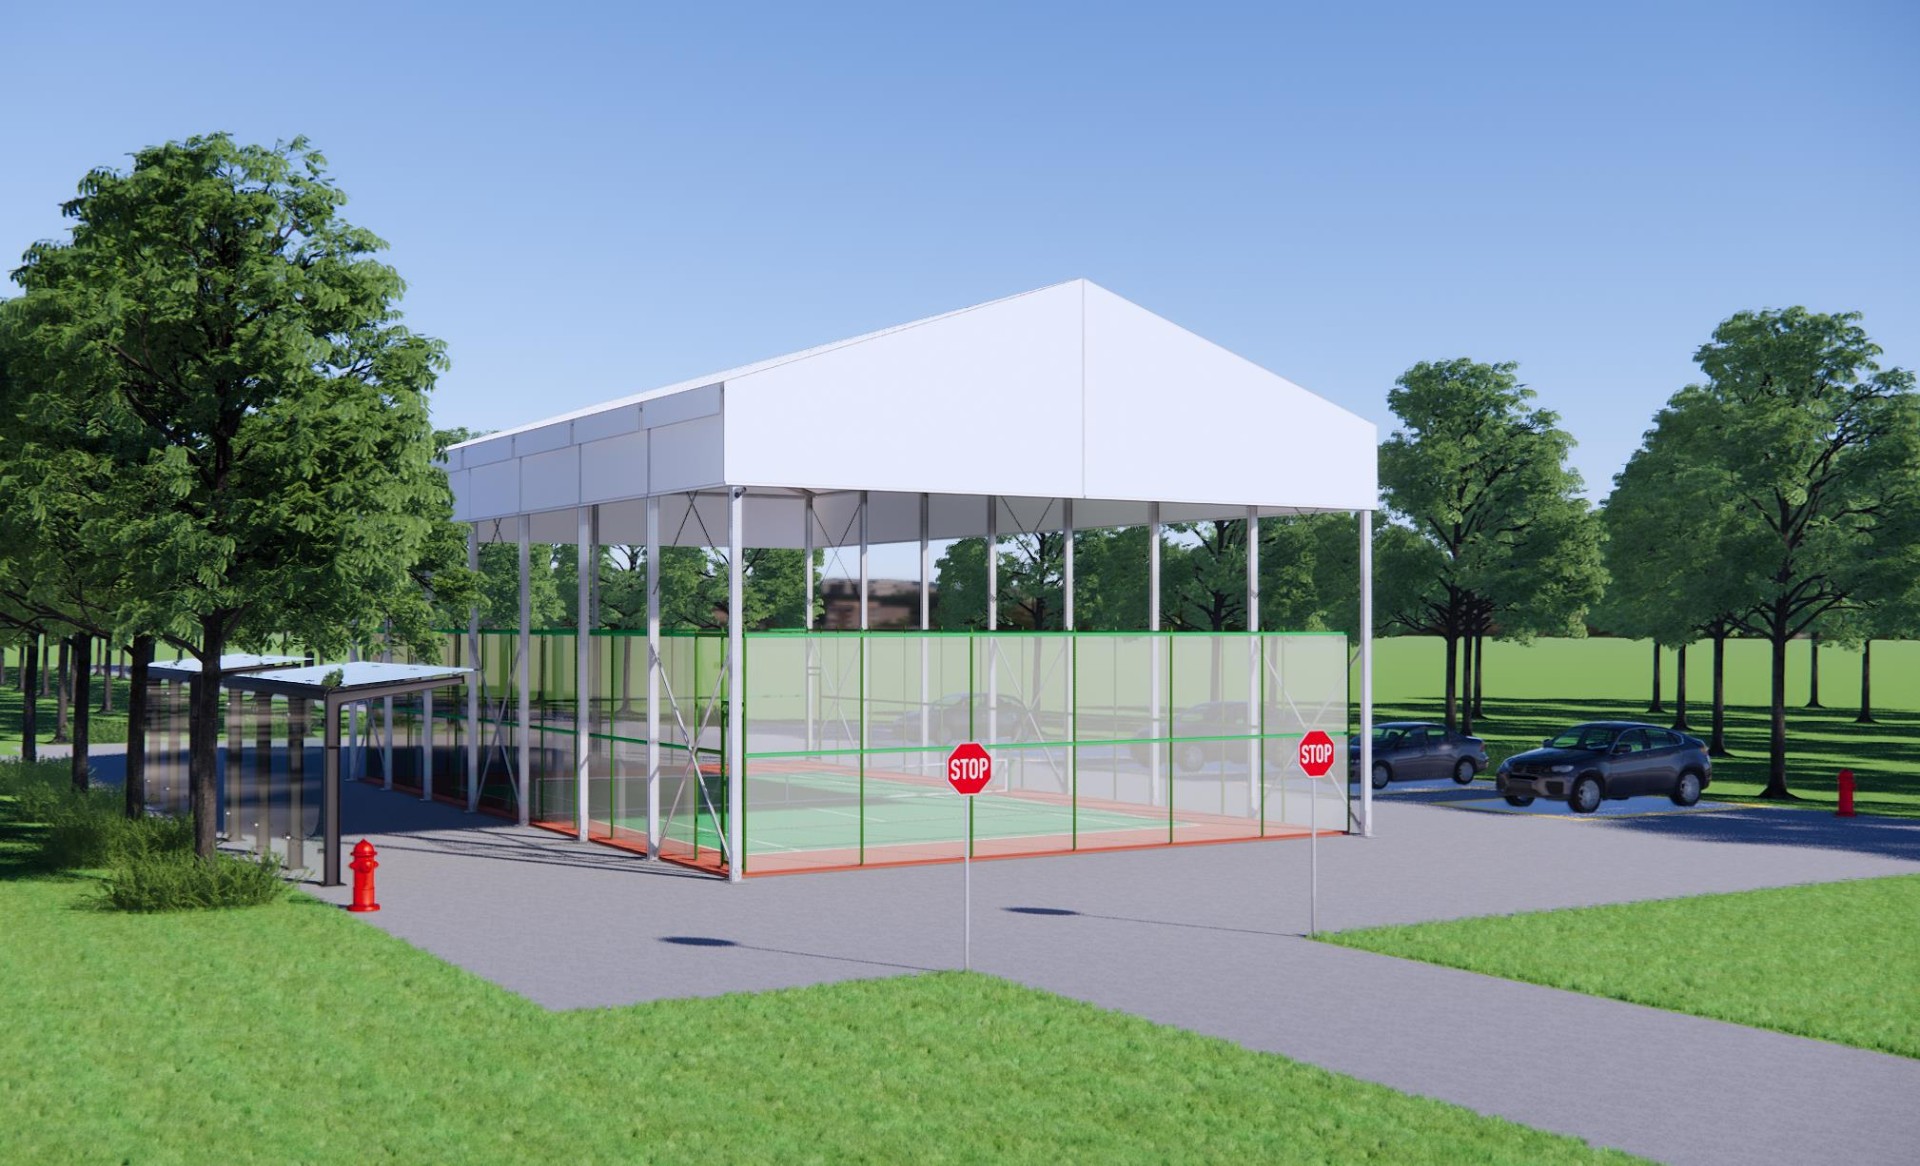
A single-court package illustrates the arithmetic. Changyi’s padel court tent measures 11 m wide by 21 m long. That covers the 10 m × 20 m court plus 0.5 m of tolerance clearance on each side, which is what the frame and the wall fixings need. The 3 m run-off is not inside that dimension. A project that needs the run-off under cover should specify a span of 16 m or more, because 10 m of court plus 3 m at each end leaves no room for the posts inside an 11 m profile.
Settle which layout applies before the order goes out. A structure sized for the court alone and a structure sized for the court plus run-off are different products, and the difference is not recoverable on site.
Planning a covered padel court and need the span, clear height and cover specification checked against FIP dimensions?
Get a QuotePadel Court Tent Roof Options
Fixed Roof
A fixed roof uses a rigid frame with a permanent cover. It delivers consistent weather protection and predictable performance. This option suits sites with stable weather patterns and operators who want a durable, low-maintenance enclosure. A fixed roof can meet local building requirements when it is engineered and documented as a permanent structure, which means the permit path resembles a building rather than an event structure.
Membrane Canopy
A membrane canopy combines a lighter frame with a tensioned fabric cover. It offers solid protection at lower weight and often at lower cost. This option fits sites where installation speed and budget matter. A membrane structure can satisfy regulatory requirements with the right engineering certification, and it can be dismantled or relocated if the tenancy or the site plan changes.
Indoor Building
An indoor building provides a fully enclosed environment with walls, doors and climate control. It suits cold climates and premium facilities. This option carries the highest cost and the longest build time, and it delivers the most controlled playing conditions.
Option | Fits | Trade-off |
|---|---|---|
Membrane canopy | Fast deployment, tight budget, leasehold sites | Least climate control; cover replacement cycle applies |
Fixed roof | Long-term operation on owned land | Higher capital cost; permanent permit path |
Indoor building | Cold climates, premium and broadcast venues | Longest schedule and highest cost; climate systems to run |
What a Padel Court Tent Package Looks Like
A modular single-court structure is often the affordable route for a padel court tent, though it needs a larger footprint once the interim framing is counted. A sports shelter line built around court dimensions avoids that: the frame bays follow the court, the side walls accept the glass and mesh runs, and the cover is cut for the run-off decision made at design stage.
Specification | Standard offering |
|---|---|
Single court size | 11 m wide × 21 m long, sized for the 10 m × 20 m court |
Available width | 3–50 m, with unlimited length; multi-court runs share the same frame system |
Frame | High-strength aluminum alloy, corrosion resistant |
Cover | Double PVC-coated fabric, waterproof and flame retardant |
Assembly | Bolted frame and tensioned cover, with no heavy plant needed on the court surface |
Loads a Padel Court Tent Must Carry
A padel court tent is a lightweight structure with a large roof area, which makes it more sensitive to wind uplift than its appearance suggests. In Europe, the safety standard for temporary tent structures sets out how those loads are derived. The scope starts at 50 m² of ground area, so every padel structure falls inside it.
Wind Load
The standard derives the gust pressure from the reference height above ground. The higher the roof, the larger the pressure the frame and anchors must resist.
Reference height | Gust pressure |
|---|---|
Up to 5 m | 0.50 kN/m² |
5 m to 10 m | 0.60 kN/m² |
10 m to 15 m | 0.66 kN/m² |
15 m to 20 m | 0.71 kN/m² |
20 m to 25 m | 0.76 kN/m² |
There is a reduced value of 0.30 kN/m², but it applies only to tents no wider than 10 m and no higher than 5 m. A padel court tent rarely qualifies. The clear height requirement pushes the roof above 5 m, and a structure 11 m wide for a single court already exceeds the width limit. That interaction is worth knowing before a quotation compares two structures on price alone: the cheaper frame is often the one that assumed the reduced pressure.
Snow and Imposed Loads
Snow load depends on the region and on how the roof is operated. The standard permits a reduced snow load of 0.20 kN/m² across the roof where snow is cleared before it reaches 8 cm deep, and where heating and membrane tension are managed so that no pockets form. That reduction is conditional on operational discipline rather than on the structure, so a buyer should ask which value the calculation actually used.
Imposed loads matter where people stand on a padel court tent or on floors inside it. Publicly accessible floors and platforms are designed for 3.50 kN/m², rising to 5.00 kN/m² where dense crowds are expected. A spectator deck or an access walkway is not a detail to add after the frame is chosen.
Foundations and Anchorage
The padel court tent foundation carries the frame load and resists uplift. Its design follows the soil, the wind zone and the roof area, and it usually resolves into one of two forms: a reinforced concrete slab, or screw piles or ground anchors on a prepared base.
Anchor points for a padel court tent are set into the base before the frame is raised, so the foundation has to be finished and signed off first. Poor foundation work shows up later as settlement, cracked glass or a frame that drifts out of alignment, and by then the turf and the walls are already installed. Ask for a level survey sign-off before the frame goes up, and ask for the anchor torque values to be recorded during tensioning rather than checked at the end.
Padel Court Tent Cover Materials and Climate
Matching the Structure to the Site
Local weather sets the first material decision for a padel court tent. A site with heavy rain needs a cover with strong waterproofing and a roof that sheds water quickly. A windy coastal plot demands a frame rated for the local wind pressure and anchors that tie into the ground. A hot, sunny region calls for covers that resist UV radiation and keep the interior cooler.
Collect site data before choosing a specification. Wind speed records, rainfall totals and snow depth all shape the structural brief, and they belong in the enquiry rather than in a later revision. A supplier who quotes without knowing the wind zone is quoting a generic structure.
Comparing Cover Materials
Double PVC-coated polyester fabric is the common choice for a padel court tent. It blocks rain, resists UV exposure and holds its shape under tension. The double PVC cover used on a padel court tent typically combines waterproof performance with flame retardancy, and the frame beneath it carries the tensioning load.
Other covers exist, and each fits a different brief. Lighter fabrics cost less and suit seasonal or temporary use. Rigid panels offer long service life and belong on permanent buildings. The right cover depends on the expected service life, the local climate and the budget. Buyers should ask for the cover weight in grams per square meter, the coating type and the warranty terms in writing, because those three items are what the quotation is actually comparing.
Ventilation and Condensation
A sealed padel court tent traps moisture. Players breathe, the turf releases vapor, and cool nights turn that vapor into condensation on the underside of the cover. Drip from the roof then lands on the court and makes the surface slippery, which is a safety issue rather than a comfort one.
Designers plan openings at low and high points so air moves through the space. Ridge vents, louvered side panels and mesh strips all support that flow, and the mesh runs required by the wall specification can double as ventilation path if they are positioned deliberately. Lighting and ventilation belong in the same design step, because both systems share the frame and the roof zone. Confirm vent positions against the prevailing wind before the cover is tensioned.
Covered and Open Courts Compared
An open court exposes players and the surface to weather, and rain stops play. A covered court removes that variable. The table sets the two options side by side on the factors that shape an operating budget.
Factor | Covered court | Outdoor court |
|---|---|---|
Upfront cost | Higher, due to frame, cover and anchoring | Lower, with no enclosure |
Playing conditions | Sheltered from rain, wind and direct sun | Exposed to weather and glare |
Season length | Usable year-round in most climates | Limited by rain, wind and cold |
Surface protection | Turf shielded from UV; less thermal cycling on glass and frame | Turf fades and degrades faster under direct exposure |
Maintenance | Less weather wear; cover, frame and fixing checks needed | More surface drying, debris removal and weather repairs |
Operations change in less obvious ways. A covered structure lets managers plan bookings with confidence, because rain no longer forces last-minute cancellations. Staff spend less time drying the surface and more time running sessions. A roof also blocks leaves, debris and standing water, so the court stays cleaner between cleanings and fewer weather-related repairs accumulate over a season.
Players notice the difference in the glass and the turf. A roofed court keeps the walls dry and the surface grippy, so bounce stays predictable from the first session to the last. The structure protects the asset as well. UV radiation degrades synthetic turf over time, and a membrane cover blocks most of that exposure.
The commercial case rests on the calendar. A covered court stays bookable through winter and the rainy months, which creates more billable hours each year and spreads fixed costs across a longer operating window. Off-season leagues and training programs become viable, and members who play year-round tend to return. The upfront cost is higher than an open court, and the longer season is what pays it back.
Both indoor and outdoor sites can adopt the padel court tent model. An open site gains a roof; an existing hall gains a dedicated padel zone. Neither option is universally better, and the right fit depends on climate, capital and revenue goals.
Comparing a membrane canopy with a fixed roof for your site? Ask for the wind pressure and clear height assumptions behind each price.
Contact UsPadel Court Tent Construction Sequence
Defining the Use Case
Every padel court tent project begins with a clear brief. The operator decides who will play, when the court will open and how many hours it must run each week. A private club has different needs from a municipal facility or a training academy. Those answers shape the enclosure type, the lighting level and the access layout, and they set the budget envelope for the whole build.
A site survey and a 3D layout for the padel court tent belong at this stage, before any material is ordered. The survey records ground levels, drainage paths and wind exposure. The model shows how the structure will sit on the plot and how players will move around it. Both steps reduce costly changes later in the schedule, and both are cheaper than a redesign after the foundation is poured.
Site Preparation and Base
Site work turns the brief into a buildable plot. The team clears vegetation, levels the ground and confirms that drainage falls away from the court. Access routes for delivery trucks and lifting equipment must be planned before the frame arrives, because a structure that cannot be reached cannot be installed on schedule.
The foundation carries the full load of the structure and the playing surface. Requirements depend on soil type, wind load and local code, and the sequence usually covers excavation, compaction and then either a reinforced concrete slab or screw piles. Foundation work on a padel court tent must finish before the frame is raised, because the anchor points are set into the base. A surveyor should sign off on levels before the next stage begins.
Frame, Glass and Fit-Out
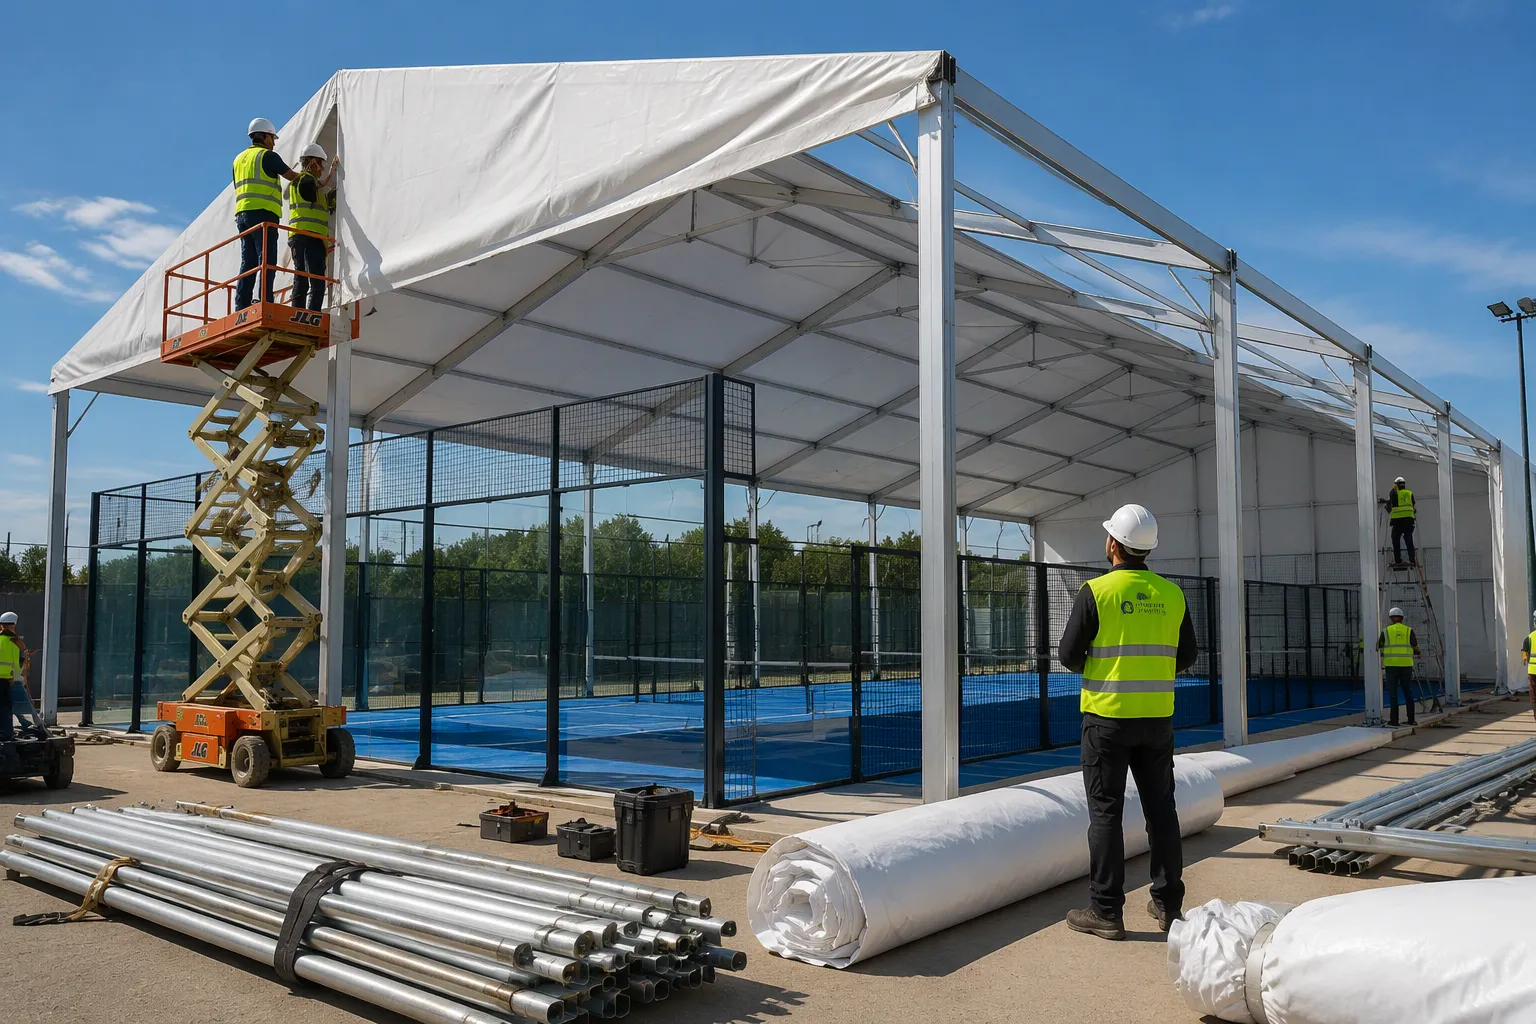
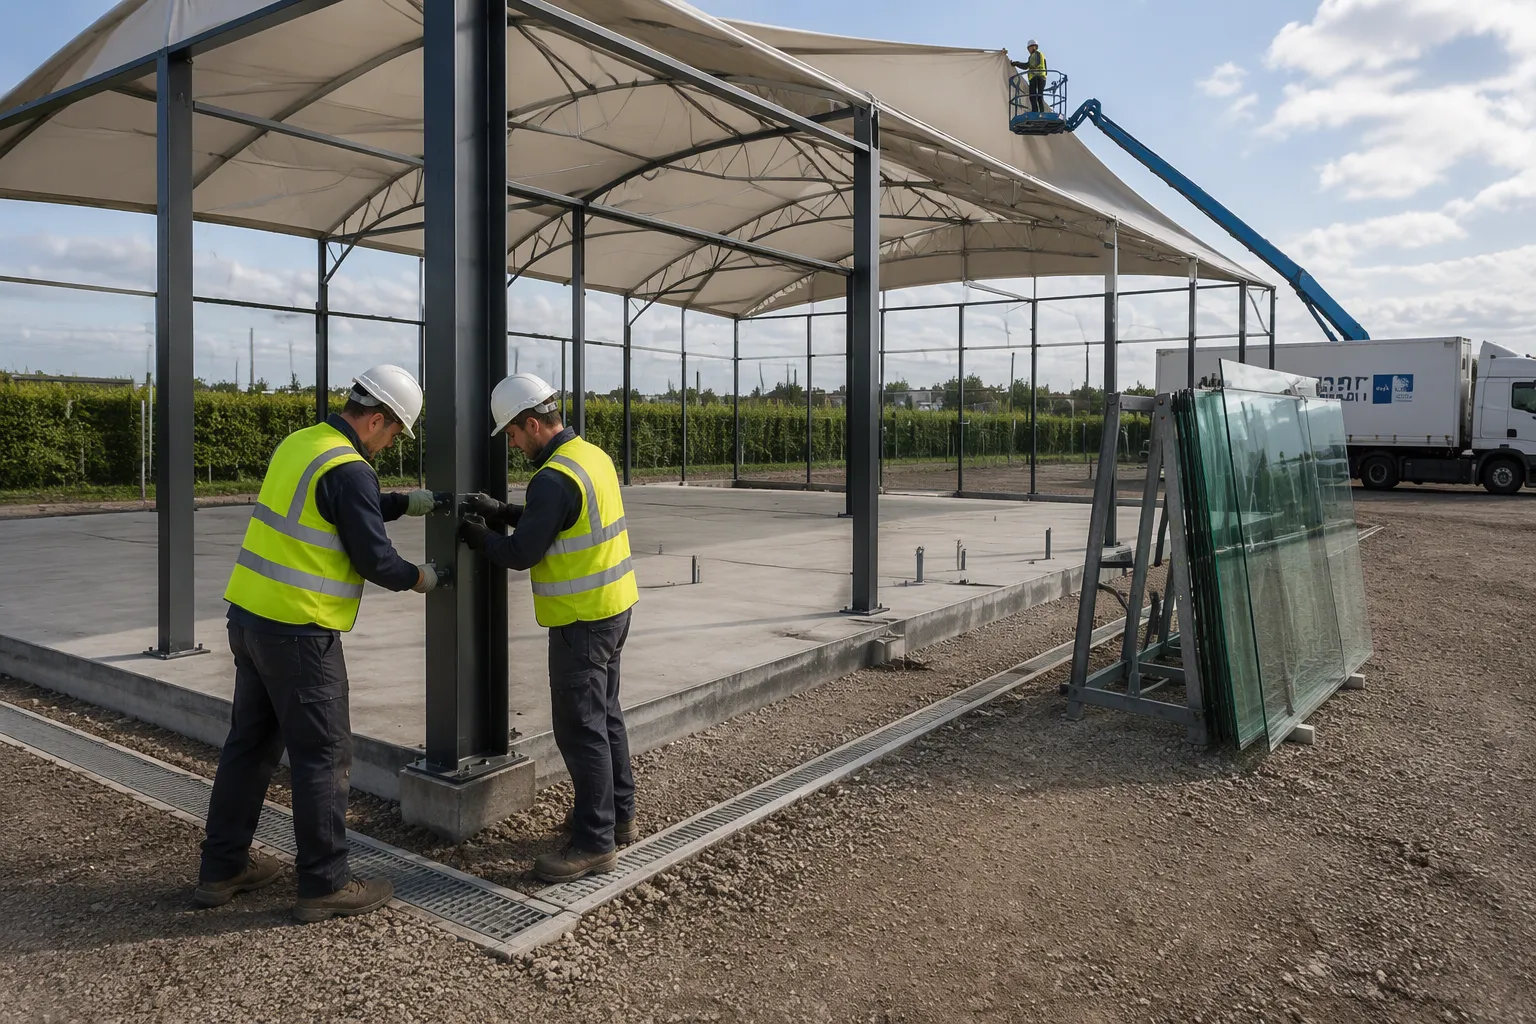
The build then follows a fixed order that applies to any padel court construction project. Crews raise the steel or aluminum structure first, bolt the frame together, tension the cover and check the anchor torque. Glass goes in next, with the padel court tent wall variant fixed at design stage deciding the post spacing and the mesh heights. The panels must meet the rebound specification and sit plumb.
Turf and lighting complete the padel court tent fit-out. Workers lay the artificial turf over the base and fix the lines, then mount the floodlights on the frame at the height set in the design. A final test checks ball rebound, light levels and door operation before the court is handed over.
Treat the build as a long-term asset. A court serves members for many years, so quality in the foundation and the frame pays back over the whole service life. The enclosure that protects the asset is worth more attention than the fittings that sit on top of it.
Installation Timeline
The padel court construction process follows a predictable sequence, and each stage takes a range rather than a fixed number of days. Site preparation and foundation work usually take the longest share of the schedule. Ground conditions, drainage requirements and weather all move that stage within a wide band, and crews cannot pour or compact a base in heavy rain, so planners should build slack into the calendar.
Frame erection and cover tensioning move faster once the base is ready. A compact padel court tent such as the 11 m × 21 m single-court package can be assembled in a short window after the anchors are set, which is why the foundation stage deserves the most planning attention. Glass fitting, turf laying and lighting follow in order. A full build from bare ground to playable court commonly spans several weeks to a few months, depending on scale and site readiness.
The installation team should publish a stage-by-stage schedule and update it as work progresses. A realistic schedule assembled from the survey, the structural cost breakdown and the site access plan gives operators the confidence to commit before the season starts.
Permits for a Padel Court Tent
A padel court tent is not automatically exempt from permits, and the assumption that it is has closed venues. What counts as temporary varies by jurisdiction, and the deciding factors are usually how long the structure stands, how it is anchored, whether the public is admitted and how the site is zoned. The engineering certificate that proves structural safety is a separate document from the permit that allows operation.
The risk is documented. In Jakarta, a city count recorded 397 padel facilities in early 2026, of which 185 held no building approval. Following resident complaints about noise, the city stopped issuing new permits in residential zones and required licensed courts in residential areas to close by 20:00 and install soundproofing, with administrative sanctions applied to 206 operators by early March. The courts had been built quickly and played well. What they lacked was the right to operate in that location at those hours.
For a padel court tent, that history points to two practical advantages and one discipline. The advantages: a demountable structure can be relocated if a site falls through, and its lighter foundation footprint often leaves more room to negotiate with a landlord or a planning officer than a permanent building does. The discipline: ask the local authority what category the structure falls into before the design is frozen. Sound transmission, operating hours and site access are settled earlier and more cheaply than they are corrected.
Choosing a Padel Court Tent Manufacturer
Experience and Engineering
A manufacturer’s track record deserves close scrutiny. Ask how many sports shelter projects the company has delivered and request examples close to your own site conditions. A supplier with depth in court enclosures understands the loads a padel court tent carries, and that understanding shows up in the frame design, the anchor plan and the wind rating rather than in the brochure.
Engineering documentation for a padel court tent separates serious suppliers from assemblers. Request structural calculations, load ratings and drawings stamped by a qualified engineer, and confirm that the figures cover the wind and snow values of your region rather than a generic default. A supplier who cannot produce those documents leaves the construction phase exposed to risk that the owner carries after handover.
Quality and Warranty
Material quality determines how long the padel court tent serves the facility. Ask for the aluminum grade, the cover weight and the coating specification. High-strength aluminum resists corrosion, and double PVC covers combine waterproofing with flame retardancy. These details belong in the contract, not only in the sales material.
Warranty terms for a padel court tent reveal how much confidence the manufacturer holds in the product. Compare the covered period for the frame, the membrane and the workmanship, check what the warranty excludes, and establish who pays shipping on replacement parts. A written warranty protects the owner long after the installation crew leaves site.
Support and References
Good support begins before the order and continues after handover. Confirm that the supplier offers a site survey and a 3D design, since both catch layout problems early. Ask about installation supervision, spare parts availability and response times for service requests. Choosing a manufacturer on support capacity matters as much as choosing one on price, because a court that cannot be serviced loses bookings.
References provide the strongest evidence. Speak with past clients who operate similar facilities and ask about build quality, schedule accuracy and how the supplier handled problems. Compare the answers across several references. Reliable manufacturers welcome the questions.
Need the frame, cover and anchoring specification for a padel court tent in your wind zone?
Get a QuoteCovered courts deliver year-round play, steadier revenue and lasting protection for players and surfaces. The factors that decide the outcome are the court dimensions and clear height, the roof form, the cover specification, the wind and snow values behind the calculation, and the permit path the structure follows. Each choice carries a trade-off in cost and comfort, and no single option fits every site.
Use the dimension table and the load values in this guide when you brief a supplier. Ask which wind pressure the frame was designed for, confirm whether the run-off sits inside or outside the span, and check the clear height against the 6 m minimum before the order is placed. A covered sports structure is a long-term asset, and the questions asked at design stage are the ones that decide how well it performs.
FAQ
What size padel court tent does one court need?
The court measures 10 m × 20 m inside the walls. FIP requires a padel court clear height of at least 6 m over the whole surface, with 8 m recommended. Changyi’s padel court tent measures 11 m wide by 21 m long, which covers the court plus tolerance clearance on each side; the 3 m run-off sits outside that dimension unless a wider span is specified. Widths run from 3 m to 50 m with customized lengths.
Can a padel court tent stay usable in strong wind?
Yes, if the padel court tent frame and anchors are designed for the local wind pressure. The European temporary structure standard derives gust pressure from the reference height, from 0.50 kN/m² up to 5 m to 0.76 kN/m² at 20–25 m. A structure 11 m wide cannot use the reduced 0.30 kN/m² value, which applies only to tents up to 10 m wide and 5 m high. Ask for the calculation for your own wind zone.
How long does a covered court take to build?
Timelines for a padel court tent vary by site. Foundation work usually takes the longest share of the schedule, and weather can move it within a wide band. Frame erection and cover tensioning move faster on a prepared base. A full build from bare ground to playable court commonly spans several weeks to a few months.
Is a membrane canopy cheaper than an indoor building?
A membrane canopy typically carries the lowest upfront cost, a fixed roof sits in the middle, and an indoor building carries the highest cost because of walls, climate systems and a longer construction period. Each option fits a different brief, so compare cost against season length rather than in isolation.
What cover material suits a padel court tent?
Double PVC-coated polyester fabric is the common choice. It blocks rain, resists UV exposure and holds its shape under tension, and the double PVC cover typically combines waterproofing with flame retardancy. Buyers should confirm cover weight, coating type and warranty terms in writing.
How is condensation controlled inside a padel court tent?
Designers plan openings at low and high points so air moves through the space. Ridge vents, louvered side panels and mesh strips support that flow, and the mesh required by the wall specification can serve as part of the ventilation path. Confirm vent positions against the prevailing wind before the cover is tensioned.
What should buyers check before signing with a manufacturer?
Request structural calculations, load ratings and engineer-stamped drawings, and confirm the wind and snow values used. Compare warranty terms for the frame, membrane and workmanship. Ask about site surveys, 3D design, spare parts and service response times, then speak with past clients who operate similar facilities.
Does a covered court really extend the playing season?
Yes. A roof removes weather from the daily schedule, so bookings continue through winter and the rainy months. That added availability creates more billable hours each year, and off-season leagues and training programs become viable. The upfront cost is higher than an open court, and the longer season is what recovers it.