


How to Choose the Right Sports Court Tent for Your Facility
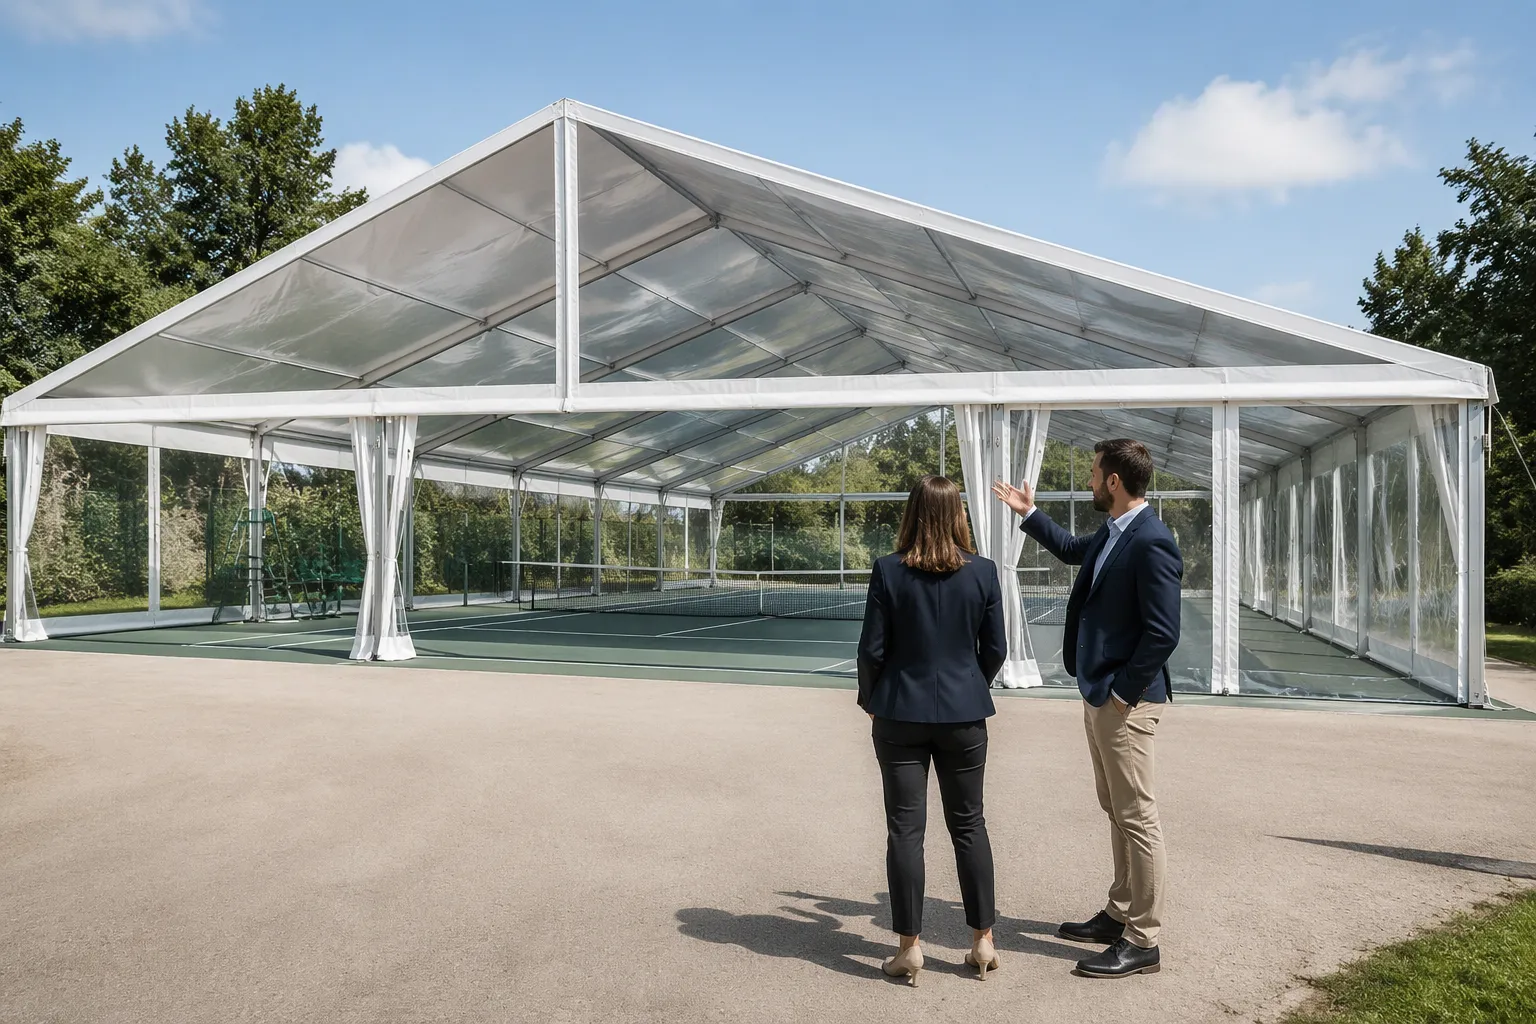
A covered court changes how a facility operates. Rain stops cancelling bookings, winter stops resetting the calendar, and the surface lasts longer under a roof. The difficulty comes one step later: every supplier presents its own structure as the answer, and the specification sheets are not written in a form that can be compared. Choosing a sports court tent comes down to seven decisions that constrain each other, and they are settled in order rather than in the order the quotations arrive.
This guide works through the program, the structure, the indoor environment, the floor, the permits, the budget, and the installation. Each section names the figures that decide it, so the comparison rests on numbers instead of adjectives. The sequence transfers across operators: a padel club, a school gym, and a municipal tennis center apply the same seven steps to very different sites, and the sports court tent that suits each one falls out of those answers.
Key Takeaways
Measure the playing area and the run-off before comparing suppliers. A tennis court at club level needs 5.48 m behind each baseline; international play calls for 6.40 m. Decide this while you are still defining your sports program.
Treat clear height as a fixed requirement rather than a preference: 9 m for tennis and sanctioned badminton, 12 m for top-tier badminton, and 6 m minimum for padel.
A clear-span sports court tent for large courts removes interior posts and protects the safety zones, while frame tents suit smaller or short-term footprints.
Loads are calculated per site. Wind pressure under EN 13782 starts at 0.50 kN/m² and rises with reference height, so a single quoted wind speed does not describe a sports court tent.
Ask for itemized quotes and a stamped structural calculation, then train the operating team on ventilation, lighting, and inspection before handover closes.
Start with Sports Tent Planning
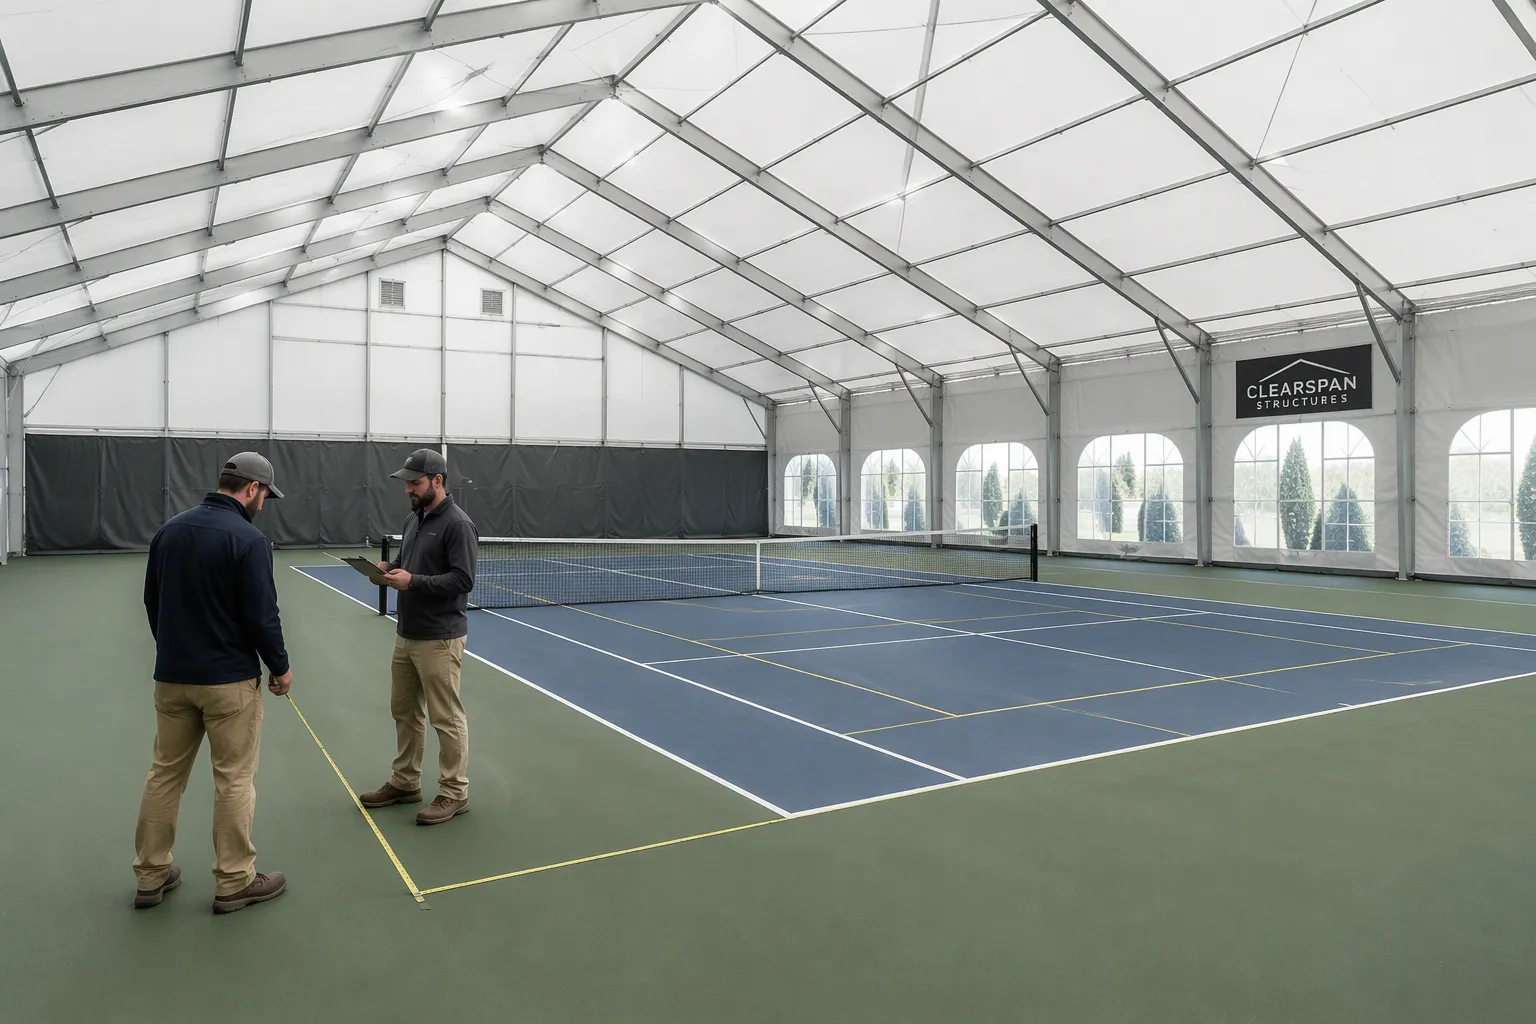
Planning begins with the sport program, not the structure. Before comparing frames, covers, or suppliers, define what will happen inside the hall: which sports, at what level, how many hours a week, and who watches. That program sets the footprint, the clear height, and the support space, and every later choice follows from it. A supplier who quotes before receiving those answers is quoting a generic sports court tent rather than a design for your site.
Size the Court and the Run-Off
Measure the playing area first, then add the run-off. The run-off is the safety margin around the court where players chase balls and decelerate. It is part of the sports court tent even though no line is painted on it. A court that fits without run-off converts a routine chase into a collision, and no surface, net system, or lighting plan compensates for it.
Governing bodies publish both figures, so the footprint is not a matter of judgment. The table below collects the numbers that most often decide a layout: the playing area, the recommended run-off for the level of play named, and the clear height that applies above it.
Sport | Playing area (m) | Run-off (m) | Clear height (m) |
|---|---|---|---|
Tennis | 23.77 × 10.97; singles 8.23 wide | 5.48 behind baseline, 3.05 beside sideline at club level; 6.40 and 3.66 for international | 9.0 at the net |
Badminton | 13.40 × 6.10; singles 5.18 wide | 2.0 behind back boundary, 1.5 beside sideline; 1.5 minimum between courts | 9.0 sanctioned, 12.0 for Grade 1–2 |
Padel | 20 × 10 inside the glass | 3.0 at each end, 4.0 recommended | 6.0 minimum, 8.0 recommended |
Pickleball | 13.41 × 6.10 | Confirm with the national governing body | Confirm with the national governing body |
Tennis figures follow the court rule and the run-off appendix published in the international tennis rulebook. Badminton clear height follows the facilities specification for competition halls. Padel dimensions and clear height follow the federation rules for the sport, and padel courts are smaller than tennis courts and enclosed by glass, which changes the buffer calculation because the ball rebounds off the wall instead of running away. Pickleball dimensions follow the national rulebook. Basketball and futsal publish larger footprints than any of the four, so a sports court tent planned around a racket sport needs fresh dimensions if a court is ever restriped for either.
The arithmetic is worth doing once. A club-level tennis court needs 34.7 m by 17.1 m of covered floor once run-off is added, which is why tennis rarely shares a sports court tent with anything else. Two badminton courts side by side need roughly 17.4 m by 18.7 m, well inside a 20 m span. Padel is the most forgiving at about 26 m by 16 m with the recommended end run-off included. These totals, not the court size alone, are the number a supplier should be quoting against.
Set the Clear Height and the Support Space
Height is the second pillar and the one most often undersized. Clear height means the distance from the floor to the lowest structural element, measured over the playing surface rather than at the ridge. A roof that clears the net but dips toward the sideline turns a legal lob into a dead ball, and in badminton it changes where a high serve can land. Badminton also needs the most generous clearance of the four, because the shuttle falls steeply and leaves less room for error than a ball does. Specify the figure over the whole playing area, in writing, before comparing prices for any sports court tent.
The same number governs two systems that are usually planned separately. Floodlights cannot sit outside the sight line for overhead shots if they hang below a working height, and net or divider supports hang from the same zone. A sports tent structure specified at 7 m because that is the number on a competitor's quotation will host recreational play and nothing else. The margin above the governing figure covers lighting rigs, net supports, and the next generation of users.
Support space belongs in the same calculation. Players need changing rooms, equipment needs storage, and spectators need a viewing zone that keeps them off the run-off. These areas add to the footprint and shape the entry layout. Planning them at design stage costs nothing; adding them after the frame is standing usually means an extra bay, a new door position, and a second permit review for a sports court tent that was already signed off.
Plan Multi-Sport Flexibility
Multi-use layouts suit some operators and punish others. A venue with steady demand for one sport gains efficiency from a dedicated design: the span matches the court, the lighting is tuned to one set of sight lines, and the net system is fixed. A community facility with varied bookings gains more from flexibility, because a single-sport hall sits empty whenever that sport's season ends. Weigh the booking pattern before committing, and remember that a multi-sport sports court tent carries a slightly higher fit-out cost than a dedicated one.
Flexible layouts rest on two operational details. Line marking has to be legible, which means contrasting colors and a hierarchy that tells players which lines belong to their sport at a glance. Dividers keep stray balls out of adjacent courts; netting and curtain systems work well, and they hang from the frame, so the number of courts changes the internal structure rather than just the furniture. Shared scheduling does the rest, because a booking system that prevents two sports claiming one slot is what makes a multi-sport sports court tent pay for itself.
Choose the Right Sports Court Tent Structure
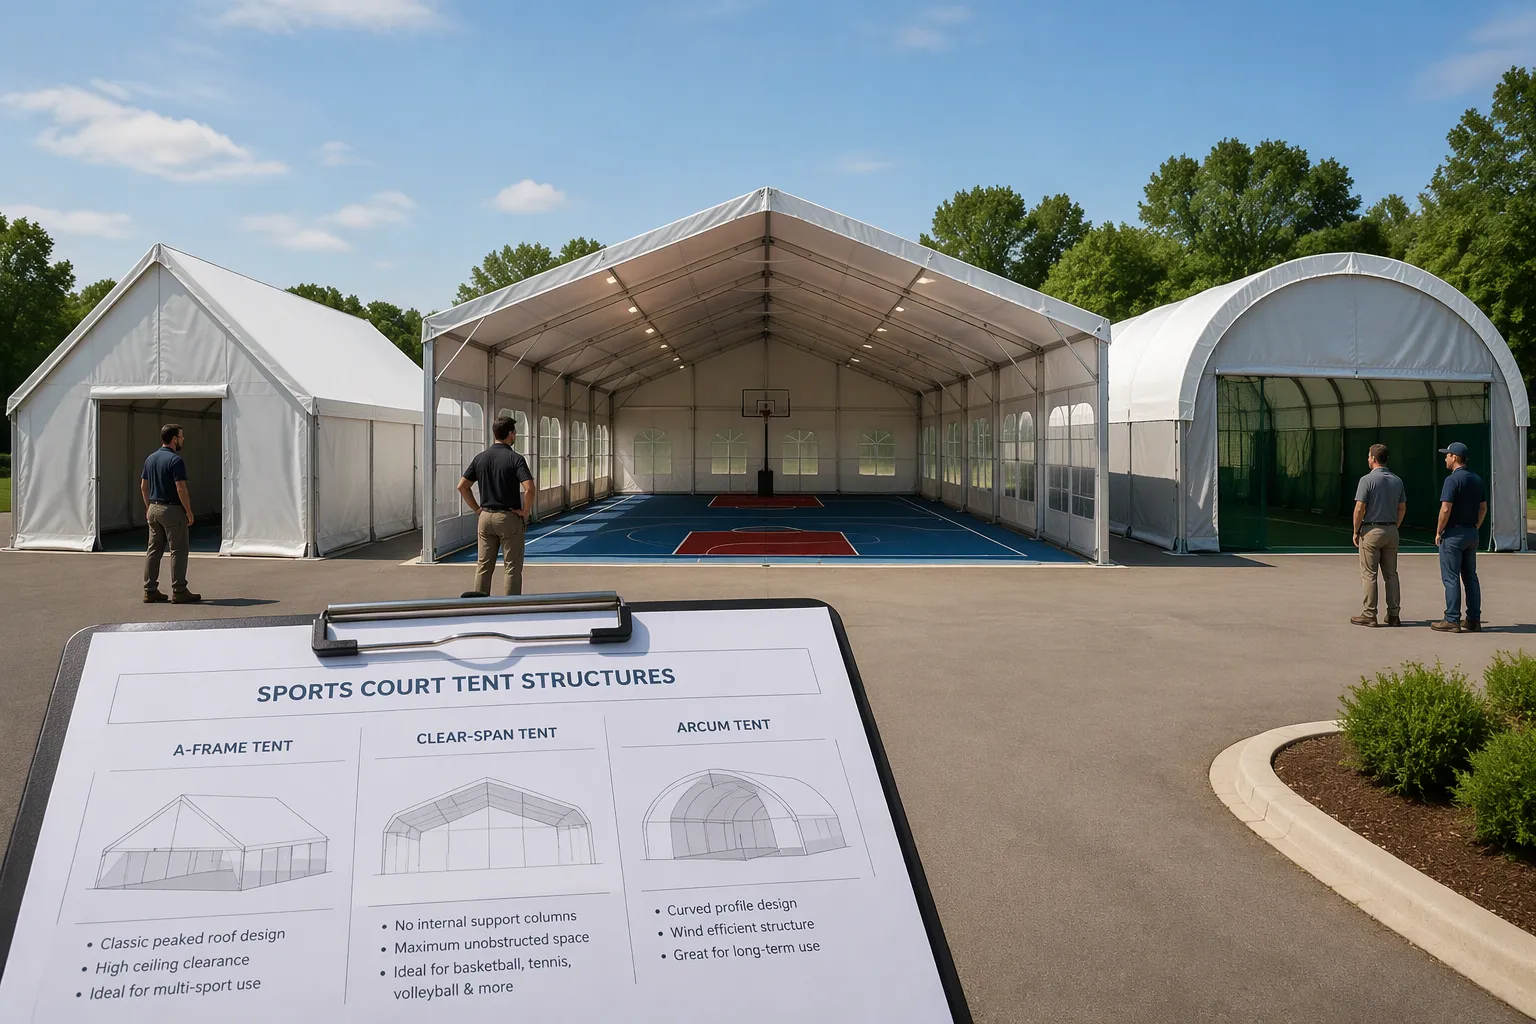
Structure selection turns the program into something that can be built. Three families cover most of the market. An A-frame sports tent suits a flexible temporary court on a modest budget. A polygonal roof tent carries a clear span across a large hall. An arcum profile gives a curved silhouette that sheds snow and reads as architecture rather than as an event marquee. None of the three is universally better; the correct choice depends on span, budget, and how often the building will move.
Compare Frame and Clear-Span Designs
The structural decision underneath those profiles is between frame-and-membrane systems and clear-span frames. Frame designs carry the cover on a network of legs and beams. Clear-span designs use rigid trusses so the interior stays open. Both serve sport well when the footprint matches the span they were engineered for.
Frame tents fit smaller footprints and short-term needs. Internal posts carry the load, so the span stays modest, which keeps the price down and the install fast. A facility that needs a covered court for one season gains real value here, and a frame tent relocates when the site plan changes. The trade-off is that posts placed to suit the structure rarely suit a court layout.
Clear-span tents remove the interior posts entirely, so the full floor area stays available for play, run-off, and spectator movement. A large sports court tent benefits most, because clear height and unobstructed floor are the two things that are hardest to retrofit. Clear spans cost more per square meter and protect the two assets that decide whether a hall can host competition: sight lines and safety zones. They also make tournament use practical, since officials, cameras, and temporary seating can sit anywhere without a column in the way. That is why the right sports tent structure is usually settled on span before it is settled on price.
Select the Roof and Cover Materials
The cover decides light, weather protection, and service life. Modern sports structures use double PVC-coated polyester fabric, which is waterproof, UV-resistant, and treated for flame retardancy. Cover specification affects playing comfort as much as maintenance, and it is one of the few line items on a sports court tent quotation where a low price is visible through the documentation.
Translucent roofs admit daylight and cut daytime lighting load, which suits training venues with daytime bookings. Opaque roofs give full control over light levels and remove solar glare, which suits competition venues and evening schedules. Many projects combine the two: translucent over circulation and support zones, opaque over the playing surface. The combination is usually decided by the lighting design rather than by preference, because a translucent roof above a court changes how fixtures must be aimed.
Membrane weight is the honest durability signal. Heavier coated fabric resists tearing and holds tension better, but weight alone proves nothing: ask for the fire rating and the UV rating alongside it, and ask for test documentation rather than a description. High-quality sports tents specify all three, and a supplier who calculates rather than estimates will have the certificates on file before the sports court tent is quoted.
Confirm the Loads and the Anchoring
Every structure must resist the local climate, and the calculation is what converts weather records into a frame specification. Wind is the governing load for a lightweight structure with a large roof, and it is where most comparisons go wrong. A quoted wind speed and a structural calculation are not the same claim: the speed means little without the pressure it corresponds to and the height at which it applies.
The European standard for temporary tent structures derives gust pressure from the reference height, and applies to any tent above 50 m² of ground area, which covers every sports court tent described in this guide. The design values are fixed rather than negotiated:
Reference height | Gust pressure |
|---|---|
Up to 5 m | 0.50 kN/m² |
5 m to 10 m | 0.60 kN/m² |
10 m to 15 m | 0.66 kN/m² |
15 m to 20 m | 0.71 kN/m² |
20 m to 25 m | 0.76 kN/m² |
A reduced value of 0.30 kN/m² exists, but only for tents no wider than 10 m and no higher than 5 m. That is the trap in a cheap quotation. The clear height a badminton or tennis court requires pushes the structure past 5 m, and a single-court hall wider than 10 m exceeds the width limit, so a sports court tent built for competition rarely qualifies for the reduction. Two quotations that look comparable in price are often engineered against different pressures, and the cheaper frame is usually the one that assumed the lower value.
Snow load depends on the local record and on the roof geometry, and part of it depends on the operator. The standard allows a reduced snow load of 0.20 kN/m² across the roof where snow is cleared before it reaches 8 cm, and where heating and membrane tension prevent pockets from forming. That reduction is a commitment to a clearing routine, not a property of the structure, so ask which value the calculation used and who clears the roof. Rain load follows drainage capacity and roof pitch, and it is the reason a badly set-out gutter shows up as a sagging panel rather than as a leak above a sports court tent.
Anchoring has to match the ground. Ground anchors suit compacted soil, concrete ballast suits paved or decked sites where excavation is impossible, and poured foundations suit a permanent installation on owned land. Each method carries a different uplift capacity, so the choice belongs with the structural engineer rather than with the sales conversation. A supplier may quote widths from 3 m to 50 m with unlimited length, and every one of those sizes needs its own calculation rather than a table lookup.
Need the clear height, span, and wind pressure of a sports court tent checked against your own court dimensions before the order goes out?
Get a QuoteBuild a Playable Indoor Environment
A well-chosen sports court tent creates a reliable place to play and to sell court time. That reliability matters most for venues whose bookings depend on consistent conditions, such as padel and pickleball courts, where a slippery surface or a wet ball ends a session. The structure alone does not deliver it. Ventilation, lighting, acoustics, and moisture control complete the building, and each has to be planned before the frame is fixed.
Plan Ventilation and Temperature
Natural ventilation suits mild climates and low running budgets. Operable vents, ridge openings, and mesh panels let air move through the hall, and the mesh runs that wall specifications require can double as part of the airflow path if they are positioned deliberately. A site with steady breezes and moderate temperatures gains real value from this approach, because there is almost no equipment to maintain inside the sports court tent.
Mechanical systems suit year-round operation. Fans and ducted air handlers move air on a controlled schedule, which keeps conditions stable through a hot summer and a cold winter. An indoor sports facility running evening leagues and weekend tournaments usually needs that control, because occupancy swings from near-empty to full within an hour and passive vents cannot respond to the change.
Heating and cooling follow from the airflow strategy rather than replacing it. Radiant heaters warm players directly, which is the efficient approach in a tall volume where warming the whole air mass is expensive. Cooling works when it is sized to occupancy and local climate rather than to floor area alone. Confirm the equipment plan with the tent supplier early: services hang from the structure, and a chiller or air handler added late changes the frame layout of a finished sports court tent.
Design the Sport Lighting
Sports lighting serves play rather than mere visibility. Levels should match the sport and the standard of competition, and uniformity matters as much as brightness: a bright average with dark patches between fixtures distracts players, hides the shuttle, and makes a court feel worse than its light level suggests. Ask a lighting designer to model the layout against court positions and sight lines, and to report the uniformity ratio alongside the average illuminance rather than instead of it. That ratio is what a sports court tent without a ceiling cavity struggles to achieve.
Glare control protects comfort and therefore safety. Fixtures should sit outside the main sight lines for overhead shots, which usually means mounting them along the sides and aiming them away from the court center. Diffusers and correct aiming reduce glare further. The roof choice interacts with all of this, because an opaque roof gives full control over daytime light while a translucent roof leaves the fixtures competing with the sun.
Manage Acoustics and Condensation
Hard membranes reflect sound, and a busy hall becomes noisy without treatment. Acoustic panels and absorptive linings soften the space; they are most effective where echoes build, which is usually along the walls and in the upper roof zone. Good acoustics are not a luxury in a coaching environment, because instructions have to carry across twenty meters of hard floor, and the membrane roof of a sports court tent reflects far more sound than a finished ceiling does.
Condensation forms when warm, moist air meets a cold cover, and in a sports hall the moisture source is the players. Drip control protects both the floor and the people on it. Ventilation removes moist air before it condenses, linings and drainage details manage what remains, and the clear height has to accommodate those systems without eating into play clearance. This is the stage where a ventilation decision quietly changes the structure, so settle it before the sports court tent is ordered rather than after.
Match the Floor to the Sport
The floor completes the indoor environment. It carries every landing, every pivot, and every slide, and it governs ball behavior, player safety, and long-term upkeep. Match the surface to the sports you plan to host, then confirm the performance details against the standard your governing body applies. A sports court tent with an excellent frame and a poor floor still produces a venue that players avoid.
Compare Court Flooring Systems
Two families cover most sports tent projects, and they fail in different ways. Modular systems arrive as tiles or panels that snap together over a prepared base. Installation is fast, damaged sections swap out without closing the court, and the joints allow slight movement that helps with drainage and thermal shift. Tiles suit multi-sport halls where bookings change often, and they suit temporary venues that may relocate, which makes them a natural pairing with a demountable sports court tent.
Acrylic and synthetic systems create a continuous surface instead. Acrylic coatings build a hard, consistent layer over an asphalt or concrete base; synthetic systems add a rubber or foam layer beneath the playing surface. Both deliver predictable ball response, which is why they suit tennis, padel, and other sports with strict surface standards. Installation takes longer and depends on a cured, level base, so the flooring decision reaches back into the construction schedule rather than sitting at the end of it.
Check Performance and Safety
Shock absorption protects joints over repeated play, and ball bounce governs how true the game feels. These two properties pull in opposite directions: a softer floor eases impact but can slow the ball, and a harder floor returns energy but punishes landing. Confirm that the surface meets the standard for the sports and the competition level, and ask for test data rather than a claim. The combination of floor and sports court tent is what an insurer will ask about after an injury, so keep both data sheets together.
Slip resistance matters most during fast direction changes, and wet conditions raise the risk sharply, which is why entry mats and drainage details around the doors deserve attention in a covered venue. Upkeep differs by system. Tiles need sweeping and occasional replacement of worn sections; acrylic and synthetic surfaces need cleaning and periodic recoating. Weigh the routine against the staffing you actually have, because a surface that fits the maintenance team will outlast one that does not.
Handle Permits and Temporary Court Rules
Compliance turns a good design into a legal building. Rules for a temporary court differ from rules for a permanent hall, and the difference is not always in the operator's favor. Confirm the requirements before signing a contract rather than after installation, when the only remaining options are expensive, and treat the permit path as part of the sports court tent specification rather than as paperwork that follows it.
Confirm Zoning and Permits
Many jurisdictions treat a temporary structure under lighter rules than a permanent building. Some allow a set number of days per year without full approval; others require a permit for any covered public space regardless of how long it stands. Ask the local planning office how they classify the project, in writing if possible. A temporary court project that clears zoning early avoids the costly version of this conversation, which happens after the sports court tent is already standing.
Building and fire codes apply to occupied structures whatever their lifespan. Fire codes govern cover materials, extinguishers, exit signage, and increasingly the operating hours of a venue near housing. Confirm that the membrane carries a documented flame-retardant rating and that the supplier will hand over the test certificates, since an official may ask for them. Local reviewers may also want structural calculations for wind and snow, which is another reason a calculation-based quotation is easier to permit than a price-based one.
Plan Egress and Accessibility
Exit planning starts with the occupant load, which is the maximum number of people the hall may hold given its floor area and use. Exit routes must carry that number out safely, which in practice means keeping them clear of court equipment and storage. Mark every exit with visible signage, and expect a larger hall to need more than one route. Occupant load also sets the floor live load that a platform or spectator deck must carry, which the tent standard fixes at 3.50 kN/m² and raises to 5.00 kN/m² where dense crowds are expected.
Accessible paths serve players and spectators alike. Entry ramps, door widths, and floor transitions should meet local accessibility rules, and signage should be readable from a distance and placed at decision points rather than at the door itself. Check these details during design, because a retrofit in a standing sports court tent costs far more than a wider door in the frame specification.
Build a Realistic Budget
Cost varies widely across sports court tent projects. Structure type and span, cover specification, flooring, and systems each move the total, and the two ends of the market serve different operators. A low-cost frame structure with modular tiles serves one budget profile; a fully engineered clear-span build with mechanical ventilation serves another. Neither is automatically the better purchase, and the right budget for a sports court tent is the one that matches the program defined at the start.
Itemize the Full Cost Picture
A single lump-sum figure hides the cost drivers, which is exactly why it is offered. Request itemized quotes from every supplier and compare structure, flooring, environment systems, site work, and permits line by line. This exposes the gaps between bids: one quote may exclude flooring, another may exclude anchoring hardware, a third may assume the buyer handles ground works. Line-by-line review is the only comparison that is fair to everyone, and it is the only way to see what a sports court tent actually costs at your site.
Cost line | What it covers | Easy to miss |
|---|---|---|
Structure | Frame, cover, anchoring hardware, erection | Anchor design and load calculation |
Flooring | Tiles or coated surface, base preparation | Cured base, line marking, entry mats |
Environment | Ventilation, lighting, heating, cooling | Electrical supply and fixture aiming |
Site work | Leveling, drainage, access route | Soil assessment, crane or lift access |
Compliance | Permit fees, engineering review, inspections | Fire certificates, egress signage |
Hold a contingency reserve for items that surface during design, because site work is where first-time buyers are surprised most often. Ground preparation, drainage, and the access road for heavy equipment all carry real cost, and a site that looks flat rarely is.
Weigh Upfront Cost against Lifecycle Cost
The purchase price is only the first number. Lifecycle cost covers maintenance, energy, and future changes over the life of the building, and a cheaper sports court tent with high running costs can lose its advantage within a few seasons. Coated fabric covers need periodic inspection and cleaning; flooring upkeep depends on the surface family; energy use tracks the ventilation and lighting strategy. A mechanically ventilated hall carries higher running costs than a naturally ventilated one, and the difference belongs in the comparison rather than in a footnote.
Future needs deserve a line in the budget as well. Modular frames can extend in length or be reconfigured for a new sport, and the width range available on the market, from 3 m to 50 m with customized lengths, leaves room to grow. Ask the supplier how an expansion would work, what it would cost, and whether the existing anchors and drainage still apply to the enlarged sports court tent. That answer is much cheaper to obtain now than after the original hall is standing.
Comparing a sports court tent against a permanent building? Ask for the itemized cost and the load calculation behind each price.
Contact UsPlan Installation and Handover
Prepare the Site and the Schedule
Site selection deserves attention before any delivery arrives. Choose a flat, accessible plot with good drainage, and confirm that heavy installation equipment has a clear route to the build zone. Poor drainage leads to standing water, and standing water undermines every anchoring method over time regardless of how well the anchor itself was specified for the sports court tent.
Ground preparation follows the structural plan. Confirm the bearing capacity of the soil with a proper assessment, because the result guides the foundation design and protects the structure. Level the surface and install drainage before the frame arrives, and record the levels at sign-off. A sports court tent set on a base that was not surveyed shows up later as settlement, misaligned glass, or a door that no longer closes.
Timelines vary with span, system complexity, and site readiness. Build the schedule backward from the opening date, and allow time for permits, ground works, and delivery. A full build from bare ground to playable court commonly runs from several weeks to a few months, with foundation work taking the longest share and weather able to move it within a wide band. Seasonality also shapes cost and crew availability: off-season installation often moves faster, and while a temporary structure can open sooner than a permanent building, the schedule for a finished sports court tent still needs realistic buffers.
Complete the Handover and the Training
A clean handover includes a full document set: structural calculations, cover test certificates, fire ratings, and warranty terms. Confirm the after-sales service and support terms in writing, and check separately how long the frame, the membrane, and the workmanship are covered, since those periods rarely match. These documents are what protect the facility long after the crew has left, and they are also what a future buyer or insurer will ask for before valuing a sports court tent.
Train the operating team before the handover closes. Staff should understand the ventilation controls, the lighting schedule, and the inspection routine, including what to look for after a storm. A simple upkeep calendar keeps the structure in condition, and a supplier who walks the team through seasonal checks at handover is providing something more useful than a brochure. Snow clearing belongs in that routine explicitly, because a reduced snow load only holds if the roof of the sports court tent is cleared before it reaches 8 cm.
Avoid the Common Mistakes
The biggest pitfall is skipping program definition. Facilities that order a sports court tent before measuring the playing area often regret it, because court size, run-off depth, and support space drive every later decision. The second is undersizing clear height or the building systems: a hall that feels tight limits both play and bookings, and ventilation or lighting installed too small costs more to upgrade later than to specify now. Review the run-off and the system loads once more before signing, and let the numbers rather than the quotation order settle the argument about which sports court tent is right.
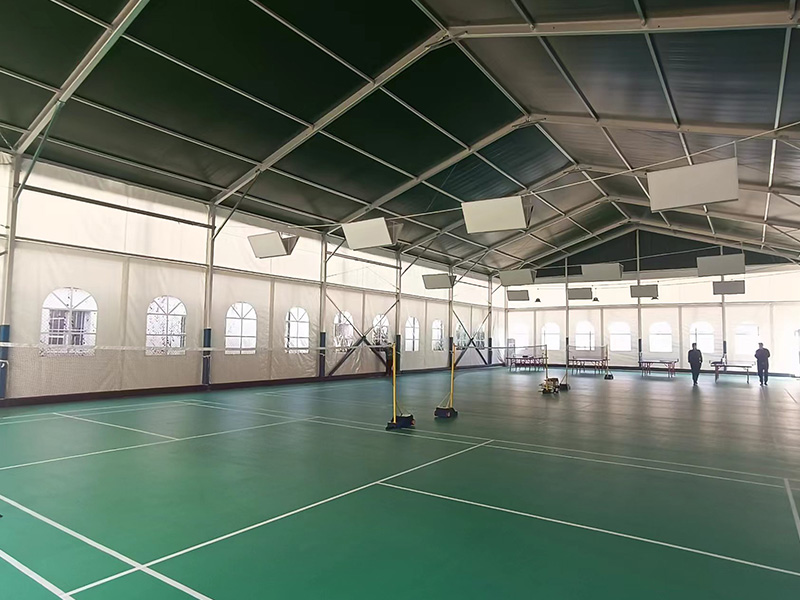 Badminton TentClear-span structure with the overhead clearance sanctioned play requires.View Product
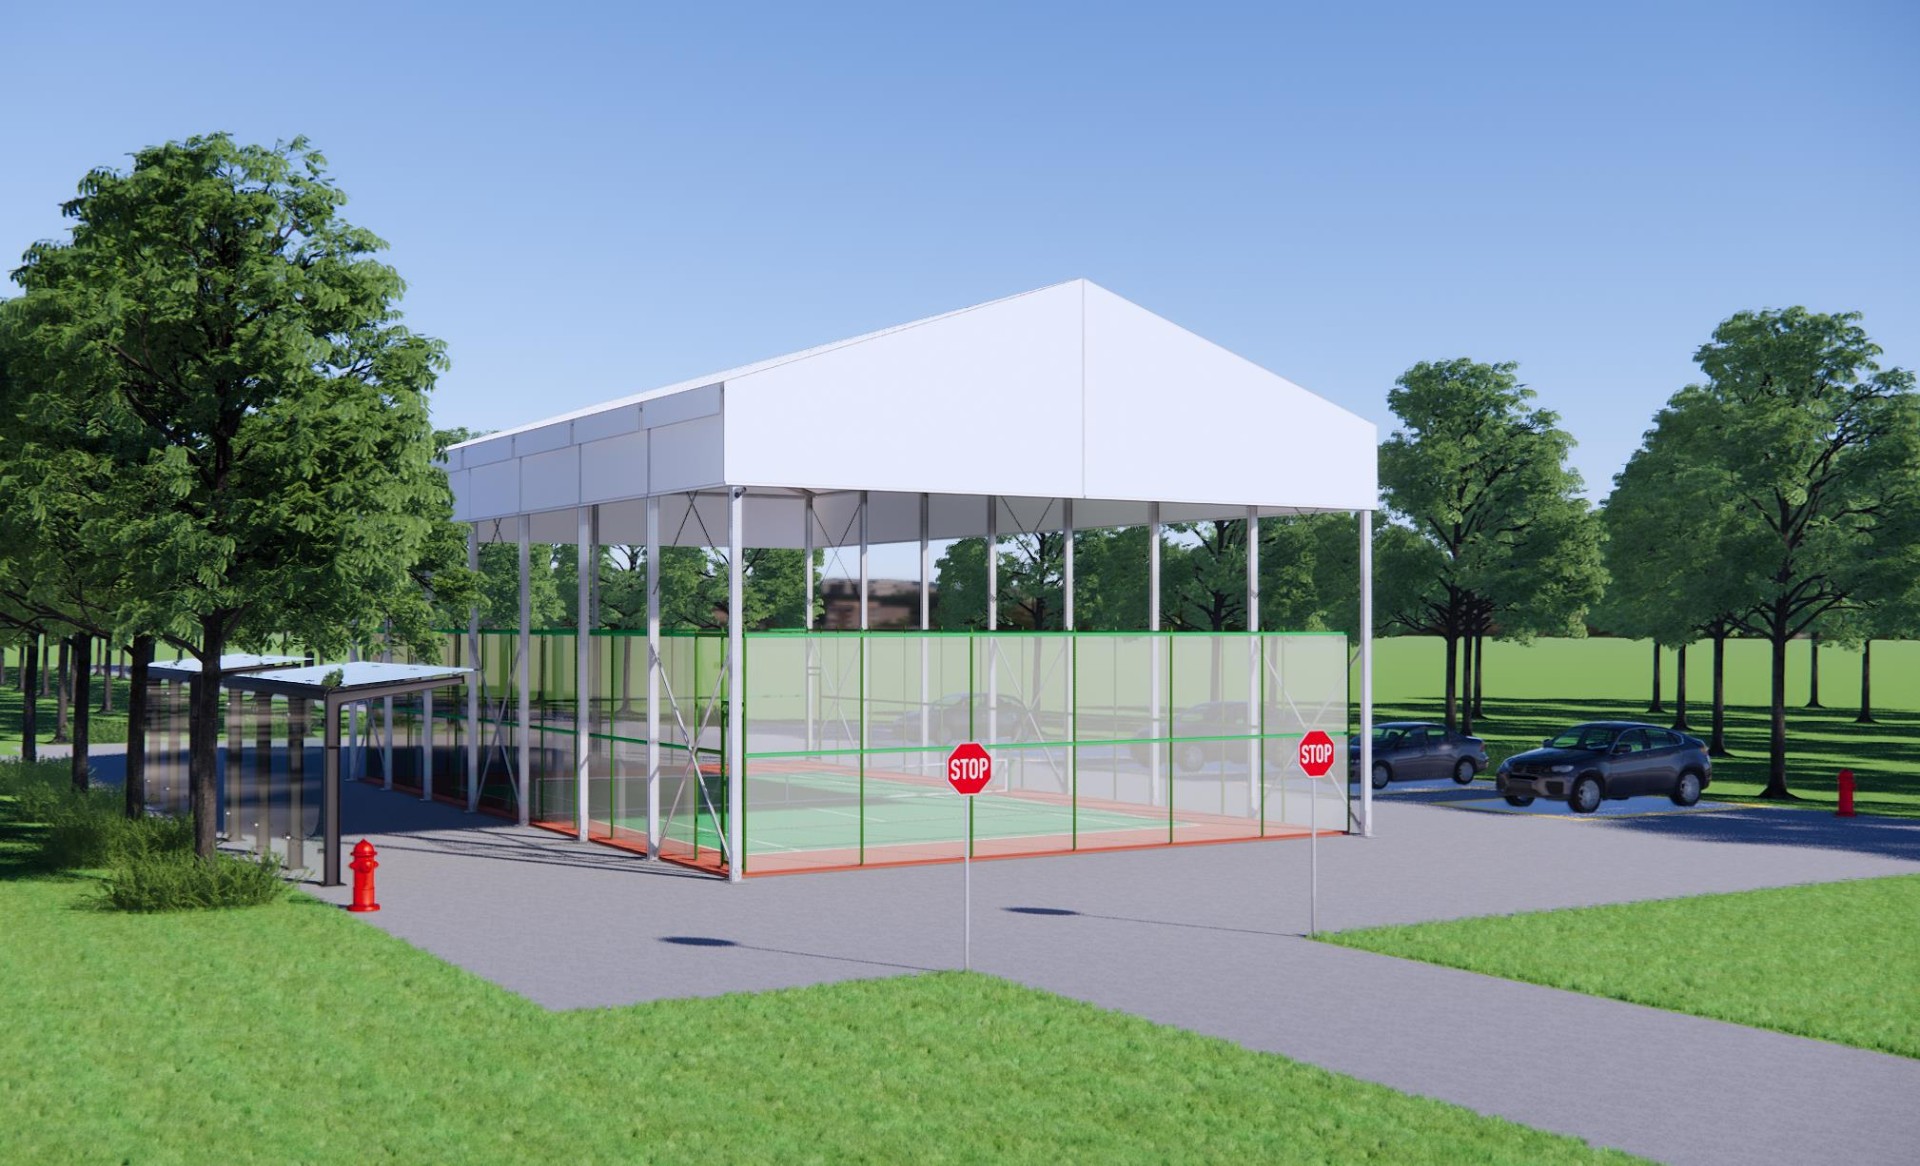 Tennis TentWide span that covers the court plus baseline and sideline run-off.View Product
The selection path runs from program to structure, environment, floor, permits, budget, and installation, and each step builds on the one before it. A sound sports court tent decision rests on seven criteria: program fit, structural performance, indoor environment, flooring, compliance, budget, and a clean handover.
Start with the court program and let every later choice follow from it. Bring engineering and permitting input early, because advice at design stage protects both the schedule and the budget, and the same advice given after installation protects neither. For operators who want a sports court tent engineered against their own court dimensions, wind zone, and snow record, Changyi builds shelter structures from 3 m to 50 m in width and quotes against a stamped calculation rather than a rule of thumb.
FAQ
How do I know what size sports court tent my facility needs?
Start with the playing area and add the run-off for each sport, then add changing, storage, and spectator space. A club-level tennis court comes to roughly 34.7 m by 17.1 m once run-off is included; two badminton courts fit in about 17.4 m by 18.7 m. The total footprint sets the size, and available widths from 3 m to 50 m with unlimited length let a sports court tent match the site.
Which structure suits a large indoor court?
A clear-span design keeps the floor free of posts, which protects sight lines, safety zones, and tournament use. Frame tents suit smaller or temporary footprints at a lower cost. Match the span to the program and the budget before comparing suppliers, and ask for the clear height of the sports court tent measured over the playing surface rather than at the ridge.
How much clear height should I plan for?
Plan around the governing body figure rather than a preference: 9 m for tennis at the net and for sanctioned badminton, 12 m for top-tier badminton, and 6 m minimum with 8 m recommended for padel. Add a margin for lighting rigs and net supports, and confirm the competition rules for the level you intend to host, because a sports court tent sized for recreation cannot host sanctioned play.
Can one sports court tent host several sports?
Yes, and for community facilities it is often the difference between a viable venue and an empty hall. Contrasting line markings and divider netting keep courts separate, and a booking system prevents two sports claiming one slot. Single-sport venues gain efficiency from a dedicated design but carry more risk if demand shifts.
Do I need permits for a temporary court structure?
Rules vary by jurisdiction. Many areas treat temporary structures under lighter rules than permanent buildings, while others require a permit for any covered public space. Confirm zoning, fire codes, and egress requirements with local officials before signing a contract, and expect the fire rating of the membrane to be requested for a sports court tent of any size.
How should I compare quotes and wind load claims?
Request itemized quotes with separate lines for structure, flooring, environment systems, site work, and permits, and ask for the structural calculation for your exact site. Under EN 13782, gust pressure runs from 0.50 kN/m² up to 5 m of reference height to 0.76 kN/m² at 20 to 25 m, and the reduced 0.30 kN/m² applies only to tents no wider than 10 m and no higher than 5 m. A single quoted wind speed, such as 100 km/h, means little without the pressure and height it was calculated at.
What should happen at handover?
Collect structural calculations, cover test certificates, fire ratings, and warranty terms in writing, with separate periods for frame, membrane, and workmanship. Confirm the after-sales service and support terms, then train the operating team on ventilation controls, lighting schedules, inspection routines, and snow clearing before the crew leaves and the sports court tent goes into service.