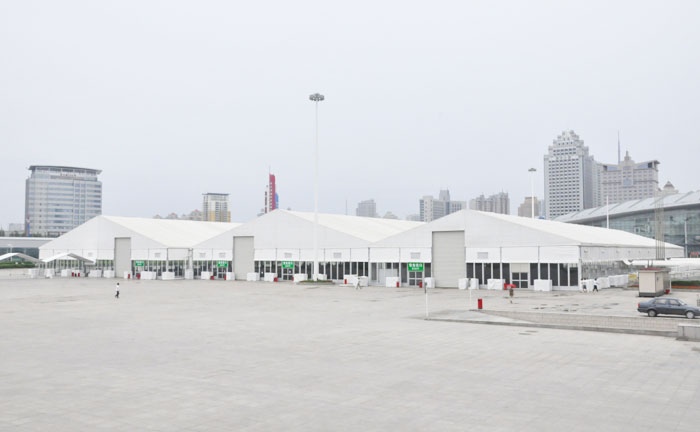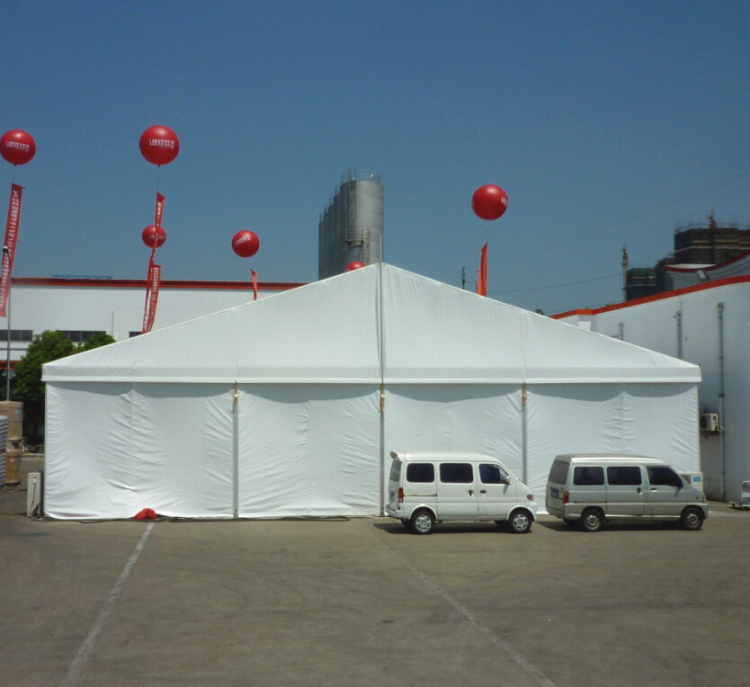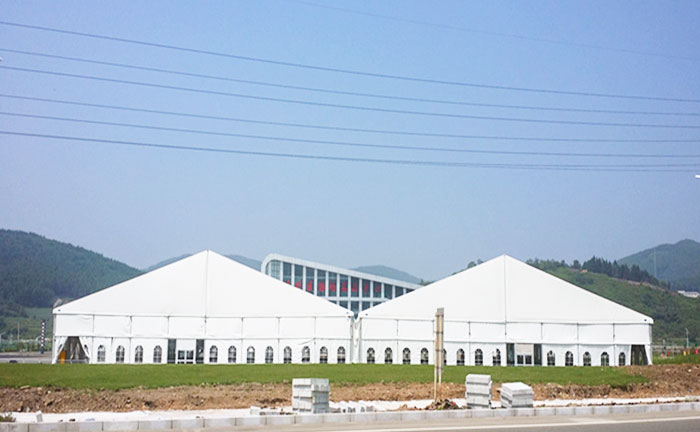


Warehouse Tent vs Steel Building: Which Is Better in 2026?
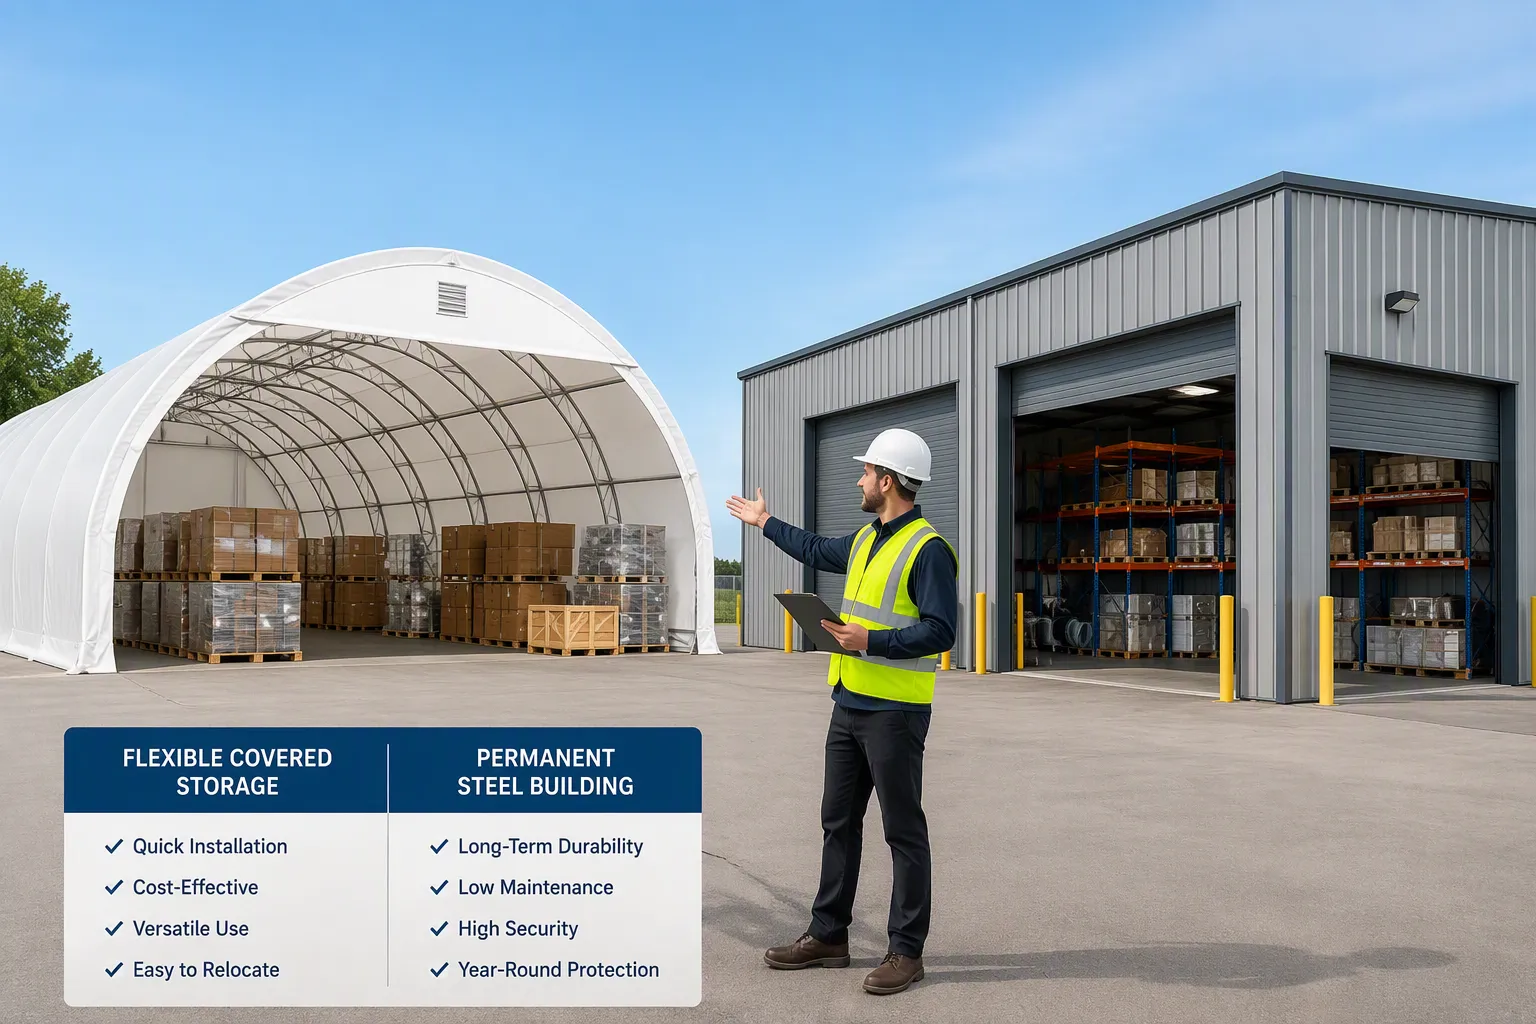
It depends on your priorities, but for many businesses in 2026, warehouse tents offer a faster, more cost-effective, and flexible solution. Steel buildings remain a solid choice for permanent, high-security operations. This article evaluates both options based on cost, speed, flexibility, durability, and use cases.
The industrial warehouse tent market is growing at 6.1% annually, reaching USD 3.30 billion by 2026. Aluminum tents achieve 60–80% cost savings versus steel structures, with installation completed in 3–10 days compared to 6–18 months. These figures matter for businesses needing rapid industrial storage solutions.
We will guide you through each factor, helping you choose the right approach for your industrial storage needs.
Key Takeaways
Warehouse tents cost 40-70% less than steel buildings.
Tents install in days; steel buildings take months.
Tents offer flexibility; you can move or expand them.
Steel buildings last 30-50 years; tents last 15-20 years.
Tents need no concrete foundation; steel buildings require one.
Choose a tent for speed and savings; choose steel for permanence.
Both structures handle weather well; steel handles extreme conditions better.
Assess your needs for span, height, length, and duration before choosing.
Cost: Initial Investment vs. Long-Term Value
The cost difference between these two options shapes most purchasing decisions. A professional aluminum-frame warehouse tent typically costs 40% to 70% less per square meter than a traditional pre-engineered metal building for the same clear span size. This gap matters for businesses with tight capital budgets or seasonal cash flow patterns.
Lower Upfront Cost of Warehouse Tents
No Deep Concrete Foundations Required
Steel buildings demand substantial concrete foundations. These foundations require excavation, formwork, rebar installation, and weeks of curing time. Warehouse tents eliminate this expense entirely. The modular frame system distributes weight across base plates that rest on existing surfaces. A tent can sit on concrete, asphalt, compacted soil, or an existing industrial yard without additional civil engineering work. This single difference removes one of the largest cost line items from any construction project.
Reduced Labor and Site Preparation Costs
The streamlined modular aluminum assembly reduces labor requirements significantly. Steel building erection requires certified welders, crane operators, and specialized crews working for months. Tent installation uses a smaller team following a bolted connection process. Site preparation shrinks to basic leveling and surface inspection. The elimination of masonry work further reduces material and labor costs. These savings compound quickly for larger structures.
Long-Term Value of Steel Buildings
Lower Maintenance Requirements
A properly maintained steel structure can last 30 to 50+ years. However, steel buildings carry hidden maintenance costs such as periodic anti-rust painting, roof panel resealing, and concrete foundation crack repairs. In contrast, the aluminum frame of a Changyi warehouse tent requires virtually zero structural maintenance. The extruded 6061-T6 aluminum is 100% rust-proof and resists corrosion without painting or coating. The PVC fabric membrane typically needs replacement every 8 to 10 years, which represents the primary recurring cost.
Higher Resale Value
Steel buildings retain value better in the resale market. A steel-frame modular warehouse retains 40% to 60% of its purchase value after five years if properly maintained. This resale potential makes steel attractive for businesses planning permanent facilities. Warehouse tents offer a different value proposition. Their 15 to 20-year lifespan suits temporary or evolving needs. The lower initial investment means the financial risk of obsolescence decreases substantially.
Factors Affecting Total Cost of Ownership
Total cost of ownership extends beyond the purchase price. Maintenance costs favor aluminum structures because they require minimal upkeep compared to traditional steel buildings. Energy efficiency depends on optional insulation systems. Adding insulation increases the initial investment but reduces long-term heating and cooling expenses for year-round operation. Relocation costs also differ dramatically. A warehouse tent can be disassembled and moved to a new site. A steel building remains fixed to its foundation. Businesses that anticipate moving operations should factor this flexibility into their financial analysis.
The decision ultimately balances immediate savings against long-term asset value. A warehouse tent delivers faster payback through lower upfront costs. A steel building builds equity over decades. Companies with stable, permanent locations may prefer steel. Operations facing growth, contraction, or relocation should favor the tent's financial flexibility.
Construction Speed: Getting Operational Faster
Time-to-operation often outweighs every other factor in warehouse decisions. A business paying for overflow storage or seasonal inventory cannot wait a year for a permanent structure. The gap between these two building types is not incremental; it is dramatic. A warehouse tent can be operational in days, while a steel building demands months of coordinated work.
Warehouse Tent Installation Timelines
The modular design of an industrial warehouse tent collapses the construction schedule into a matter of days. While the on-site physical assembly takes only 3 to 10 days, a successful project requires a brief preparation phase. A typical installation follows this compressed sequence:
Week 1: Site assessment, engineering, and permit support.
Week 1–2: Foundation preparation using anchors and surface-level connections instead of poured concrete.
Days 3–7: Frame assembly with pre-fabricated aluminum columns, trusses, and bolted connections.
Days 7–10: Membrane installation with industrial-grade PVC cover, tensioning, and sealing.
Days 10–14: Finishing work including sidewalls, doors, gutters, lighting, and optional HVAC integration.
This schedule confirms a total project turnaround of under 3 weeks for most projects. A professional crew can complete the physical work in 3 to 10 days per bay, meaning the timeline scales predictably with structure size. The prefabricated components arrive ready to assemble. No cutting, welding, or custom fitting occurs on site. The single-piece membrane cladding replaces the multiple phases of steel panel installation. A 50m x 100m structure becomes operational in a fraction of the time required to pour a concrete slab for a traditional building.
"Warehouse Tent utilizes a modular design and prefabricated structure, enabling rapid construction in a short time. Compared to traditional warehouse building that requires complex foundation construction and lengthy approval processes, the construction process of Warehouse Tent is more flexible and efficient. And it can be put into use within a few days to a few weeks."
Steel Building Construction Timelines
Pre-engineered steel buildings follow a fundamentally different schedule. The typical construction duration spans 6 to 12 weeks from start to finish. This period includes 4 to 8 weeks for off-site fabrication of structural components. The on-site erection phase alone takes 2 to 4 weeks for a standard 20,000-square-foot industrial warehouse, assuming the foundation is ready and materials are on site. The foundation itself requires excavation, formwork, rebar installation, and concrete curing before any steel framing begins. Each phase depends on the previous one. Design changes or weather delays compound across the entire timeline. The linear sequence of design, permit, foundation, framing, and cladding means no parallel work can compress the schedule.
Minimizing Business Downtime
The speed difference translates directly into revenue protection. Every week of construction delay represents lost capacity, idle inventory, or expensive temporary alternatives. A business that needs additional storage for a seasonal surge cannot afford a 12-week wait. The deployment speed of a warehouse tent means operations begin within days of delivery. The structure can be expanded, relocated, or reconfigured as needs change. This flexibility serves businesses facing growth, contraction, or shifting operational footprints. The modular design allows easy assembly and disassembly without deep concrete foundations, reducing labor costs and site downtime. For industrial operations where every day of downtime carries a measurable cost, the choice becomes clear. A steel building offers permanence; a warehouse tent offers immediacy. The right answer depends on whether the business values long-term asset ownership or rapid response to market conditions.
Industrial Tents vs Steel Buildings: A Direct Comparison
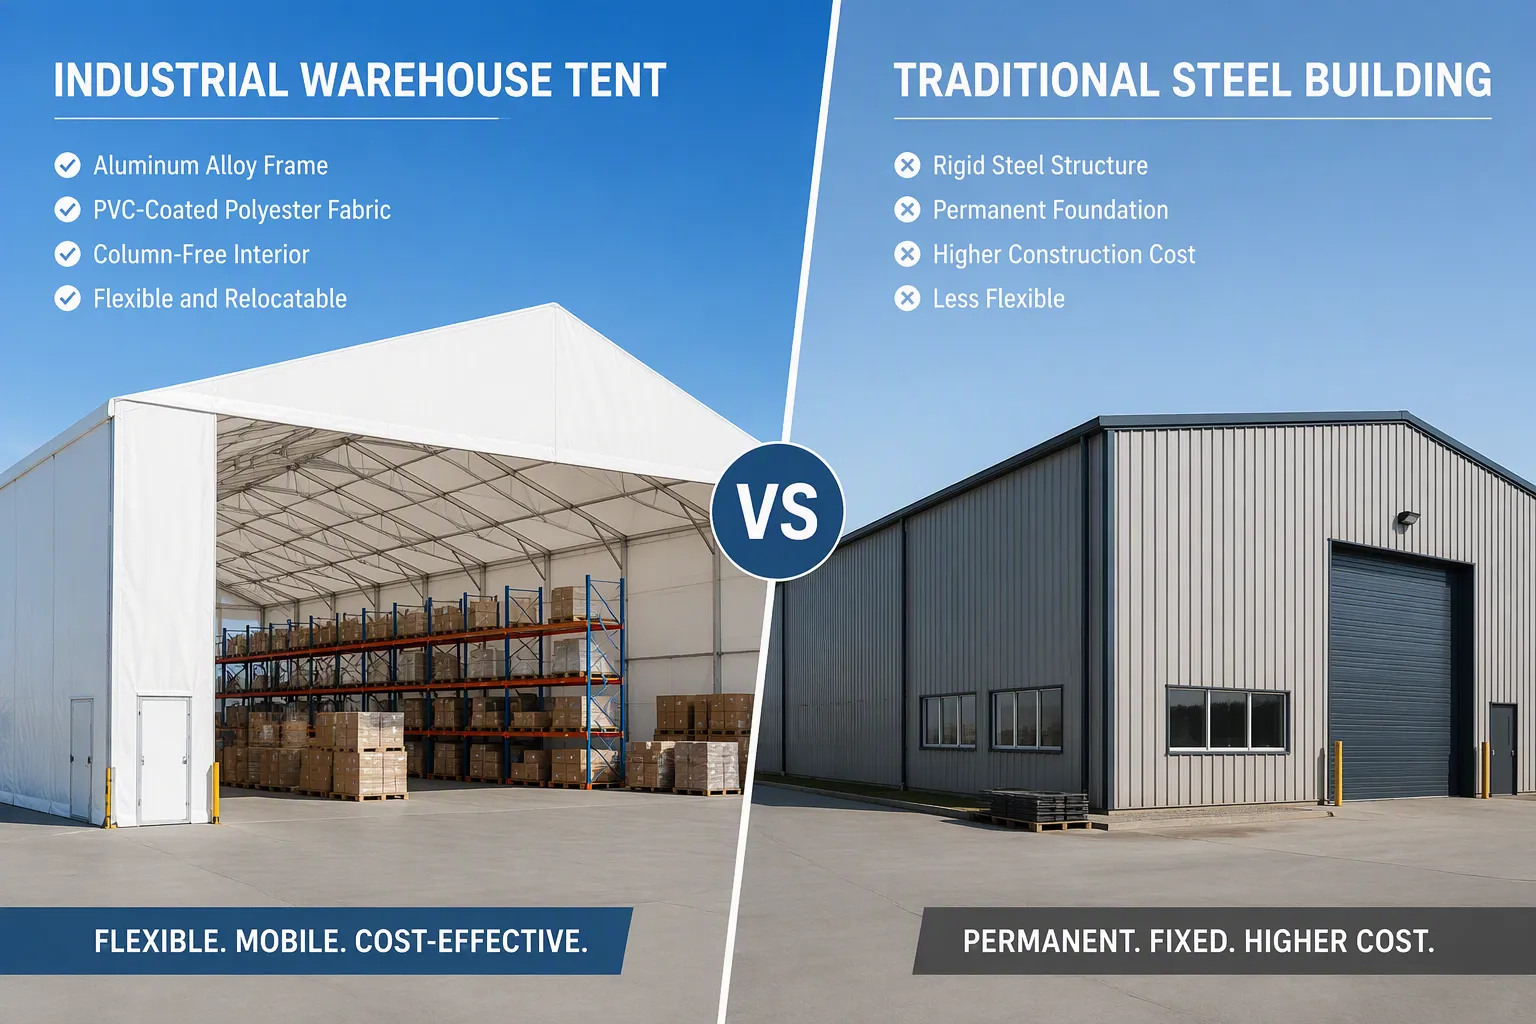
The decision between industrial tents vs steel buildings comes down to matching the structure to your operational reality. Each option serves a distinct purpose. A warehouse tent prioritizes speed, mobility, and capital efficiency. A steel building prioritizes permanence, maximum structural strength, and long-term asset ownership. Neither choice is universally superior. The correct answer depends on your timeline, budget, and how certain you are about your future space requirements.
Industrial Warehouse Tent: A Flexible Alternative
An industrial warehouse tent functions as a mobile asset rather than a fixed installation. The structure uses a high-strength aluminum alloy frame, typically 6061-T6 or 6082-T6, paired with industrial-grade PVC-coated polyester fabric. This combination delivers a column-free, large-span interior that accommodates flexible layout configurations. You can arrange racking, workstations, or bulk storage zones without obstruction from support pillars.
The financial case for a tent is compelling. A warehouse tent costs 40% to 70% less per square meter than a traditional pre-engineered metal building. This reduction comes from eliminating deep concrete foundations, reducing labor requirements, and streamlining the permitting process. The aluminum frame offers a lifespan of 15 to 30 years, while the PVC fabric membrane lasts 8 to 15 years. This service life suits medium-to-short-term storage needs perfectly. You avoid the heavy capital investment of a permanent structure while retaining adequate durability for daily industrial operations.
Relocation capability sets the tent apart. You can dismantle the entire structure, transport it to a new site, and reassemble it without rebuilding anything. This mobility reduces the risk of stranded assets. If your lease expires, your market shifts, or your production volume changes, the tent moves with you. Expansion works the same way. You can add bays to extend the structure length, or reconfigure the layout to match new workflows. A traditional steel building offers none of this adaptability.
Steel: The Traditional Warehouse Building Choice
The traditional warehouse building remains the benchmark for permanent industrial facilities. Steel's inherent material properties resist deformation and weakening under heavy loads. A properly engineered steel structure stands firm against hurricanes, heavy snowfall, and seismic events. This resilience makes steel the preferred choice for businesses that require a secure, long-lasting facility for decades of continuous operation.
Fire resistance represents another critical advantage. Industrial steel buildings are fire-resistant and can withstand severe weather conditions better than many alternative constructions. This characteristic matters for operations storing flammable materials, running high-heat processes, or maintaining sensitive equipment. The building envelope provides a controlled environment that supports climate regulation and security systems integration.
Steel buildings also offer lower maintenance requirements over their extended lifespan. Resistance to pests, rot, and corrosion (with proper coatings) reduces the frequency of repairs. A steel structure can remain functional and safe for 30 to 50 years with minimal structural intervention. This longevity builds equity. The building becomes a fixed asset that appreciates with the land. For businesses with stable, permanent locations and long planning cycles, this permanence justifies the higher upfront cost.
Key Differences at a Glance
The table below summarizes the critical distinctions between the two options. Use it as a quick reference when evaluating your specific situation.
Criteria | Warehouse Tent | Steel Building |
|---|---|---|
Cost | 40–70% less per square meter; simpler groundworks; less labor | Higher upfront capital; deep foundations and more materials required |
Installation Speed | Manufactured in factory; assembled in days to a few weeks | Takes months from planning to completion |
Flexibility | Can be dismantled, relocated, extended, or reconfigured | Permanent; cannot be moved or easily modified |
Durability | 15–20+ years with modern PVC-coated fabric and extruded aluminum alloy frame | Long-term lifespan, typically 30–50 years |
Planning & Permits | Often lighter planning requirements for temporary/semi-permanent structures | Heavier permitting and longer approval processes |
Foundation | Minimal or none required | Must be constructed with excavation and concrete |
The pattern is clear. Choose a warehouse tent when you need factory expansion quickly, face inventory overflow, or operate under time, budget, or land uncertainty. Choose a steel building when you run heavy industrial processes requiring fixed infrastructure, plan a fully permanent facility with a 30–50 year horizon, or face local regulations that mandate a fixed structure.
The comparison between industrial tents vs steel buildings ultimately reflects your business strategy. A tent supports agility and staged investment aligned with real demand. A steel building supports stability and long-term asset accumulation. Both serve legitimate purposes. The right choice aligns with your operational priorities and your confidence in future planning.
Durability: Withstanding the Elements
Steel buildings have earned their reputation for structural integrity in industrial settings. A properly engineered steel frame withstands decades of service without significant degradation. The material itself provides inherent strength against heavy loads and extreme weather events. Pre-engineered metal buildings are engineered to meet local building codes. They can be customized to withstand high winds, heavy snow, and seismic loads. This makes them a long-lasting solution for commercial and industrial building projects.
Steel Building Structural Integrity
The structural integrity of a steel building starts with engineering standards. As of 2026, projects must comply with ASCE 7-22 standards integrated into the International Building Code (IBC 2024). Site-specific snow loads replace generalized maps with location-specific requirements. Refined wind pressure zones apply higher suction and uplift forces to corners, roof edges, and ridges. For Risk Category III and IV structures in designated regions, tornado load provisions are now mandatory. These changes necessitate more robust primary framing (I-beams), denser secondary elements (purlins and girts), and enhanced fastening schedules near high-pressure zones.
The best steel building manufacturer will offer structures that meet local building codes for wind, snow, and earthquake resistance. Engineering plans are essential for any certified metal building. Stamped or raised-seal plans are provided when required by local building inspectors. This ensures the structure is designed for the specific extreme weather conditions of the installation site. A traditional warehouse building relies on this certified engineering process to guarantee long-term safety and durability. This commitment to standards makes a traditional warehouse building the benchmark for permanent storage.
Warehouse Tent Fabric and Frame Strength
A warehouse tent achieves durability through a different approach. The combination of aluminum frame and PVC fabric creates a structure that performs reliably for its intended lifespan. Modern materials and engineering make these tents suitable for demanding industrial applications.
Aluminum Frame Advantages
Changyi's warehouse tents use extruded 6061-T6 aluminum frames with hot-dip galvanized steel connectors. This combination ensures zero rust and a frame lifespan of 15 to 20 years. Heavy-duty clear span tents using 6061-T6 aluminum frames and PVC fabric have an operational lifespan of 20 to 30+ years, assuming proper maintenance. The aluminum resists corrosion without painting or coating. This eliminates a significant maintenance requirement compared to traditional steel buildings.
PVC Fabric Durability
The industrial-grade PVC fabric (850g/sqm) provides UV resistance, anti-corrosion coatings, and DIN 4102 B1 fire-retardant certification. This fabric withstands daily wear from sun exposure, temperature fluctuations, and physical contact. The membrane typically needs replacement every 8 to 10 years. This represents the primary recurring cost for the tent structure. The single-piece cladding approach eliminates seams and joints that could weaken over time.
Performance in Extreme Weather
Both structure types perform reliably when properly engineered for their installation site. The key difference lies in their design parameters and intended use cases.
The steel building was designed to meet or exceed a roof snow load of 45 psf and an ultimate wind speed of 100 mph. Warehouse tents from Changyi (CY-Tent) are engineered for a wind load resistance of 100-120 km/h and a snow load rating of 75 kg/sqm. These numbers show that a well-engineered tent can handle substantial environmental loads. The tent's curved shape naturally sheds snow and deflects wind. This aerodynamic profile reduces stress on the frame and anchors.
The choice between a tent and a steel building depends on the specific weather conditions at your site. A permanent steel building offers higher wind load capacity. A warehouse tent provides adequate weather resistance for most storage applications. Both structures rely on engineering to match their design to local conditions. The tent's modular design allows for reinforcement in high-load zones. This flexibility ensures performance across diverse climates.
For industrial operations in moderate climates, a warehouse tent delivers sufficient durability. For extreme environments with hurricane-force winds or record snow depths, a steel building remains the standard. Understanding your site's specific wind and snow loads guides this decision. Engineering plans for either structure must account for these factors to ensure long-term safety and durability.
Industry Use Cases for Warehouse Tents
Warehouse tents serve a wide range of sectors. Manufacturing, logistics, agriculture, mining, aviation, construction, government projects, emergency response, energy, and ports all use these structures. Common configurations include temporary warehouses, distribution center expansions, equipment shelters, and cold storage facilities. The versatility of these tents suits both planned expansions and unexpected capacity needs.
Logistics and E-Commerce Overflow
The logistics sector faces constant pressure from supply chain disruptions and peak season surges. E-commerce companies need extra space for order fulfillment overflow, holiday surge capacity, and product launch staging. Warehouse tents provide a practical answer without long-term real estate commitments.
The table below shows how tents compare to permanent buildings for logistics operations:
Metric | Warehouse Tent | Permanent Building |
|---|---|---|
Deployment time | 3–10 days | 12–24 months |
Lease commitment | None required | 5–10 years |
Space utilization | 90–95% (column-free) | 65–75% (column-heavy) |
Expandability | Modular (yes) | Limited |
Removability | Fully demountable | Fixed |
Safety stock levels have increased 20–35% compared to five years ago. This growth demands additional square footage. A column-free tent interior allows racking layouts that maximize every square meter. Businesses gain month-to-month flexibility without capital construction costs. Year-round engineered structures with structural calculation drawings provided for local PE stamping and approval ensure reliable protection for industrial logistics operations.
Manufacturing and Raw Materials Storage
Manufacturers often need quick expansion for raw material storage. Production lines change, supplier lead times shift, and inventory levels fluctuate. A warehouse tent costs a fraction of a traditional building. Lower maintenance costs add to the savings over time.
Setup happens quickly. Crews can erect a tent in a matter of hours with minimal tools and labor. This speed enables rapid response to production changes. The mobility of these structures allows relocation with ease. Seasonal needs can scale up or down without permanent construction.
Weather-resistant fabrics protect raw materials from rain, wind, and UV exposure. Sensitive components stay dry and safe during rapid expansion scenarios. Manufacturing facilities use tents for bulk storage, finished goods staging, and equipment housing. The clear span design accommodates forklifts and overhead handling equipment without obstruction. This layout supports efficient industrial manufacturing workflows.
Harsh Environment and Emergency Storage
Emergency response operations demand speed and reliability. Warehouse tents deploy rapidly to support relief efforts. They serve as secure storage for relief supplies, equipment, and logistics coordination. These structures provide a safe haven during crises.
Application | Purpose |
|---|---|
Disaster response operations | Rapid deployment of covered space for emergency management |
Temporary storage facilities | Secure storage for supplies and equipment during crises |
Emergency logistics hubs | Coordination and distribution of relief materials |
Relief supply storage | Protection of essential goods for affected populations |
Mobile operational centers | Command and coordination posts in the field |
The industrial-grade PVC fabric resists harsh conditions. UV protection and anti-corrosion coatings extend the lifespan of the structure. Fire-retardant certification meets DIN 4102 B1 standards. These features matter when tents serve as emergency response centers in disaster zones. The same durability applies to mining sites and construction projects in remote locations.
Warehouse tents bridge the gap between permanent buildings and open-air storage. They deliver protection, flexibility, and rapid deployment for diverse industrial storage needs. Whether managing seasonal peaks or responding to emergencies, these structures offer a dependable solution for modern industrial operations.
How to Choose the Right Warehouse Tent for Your Needs
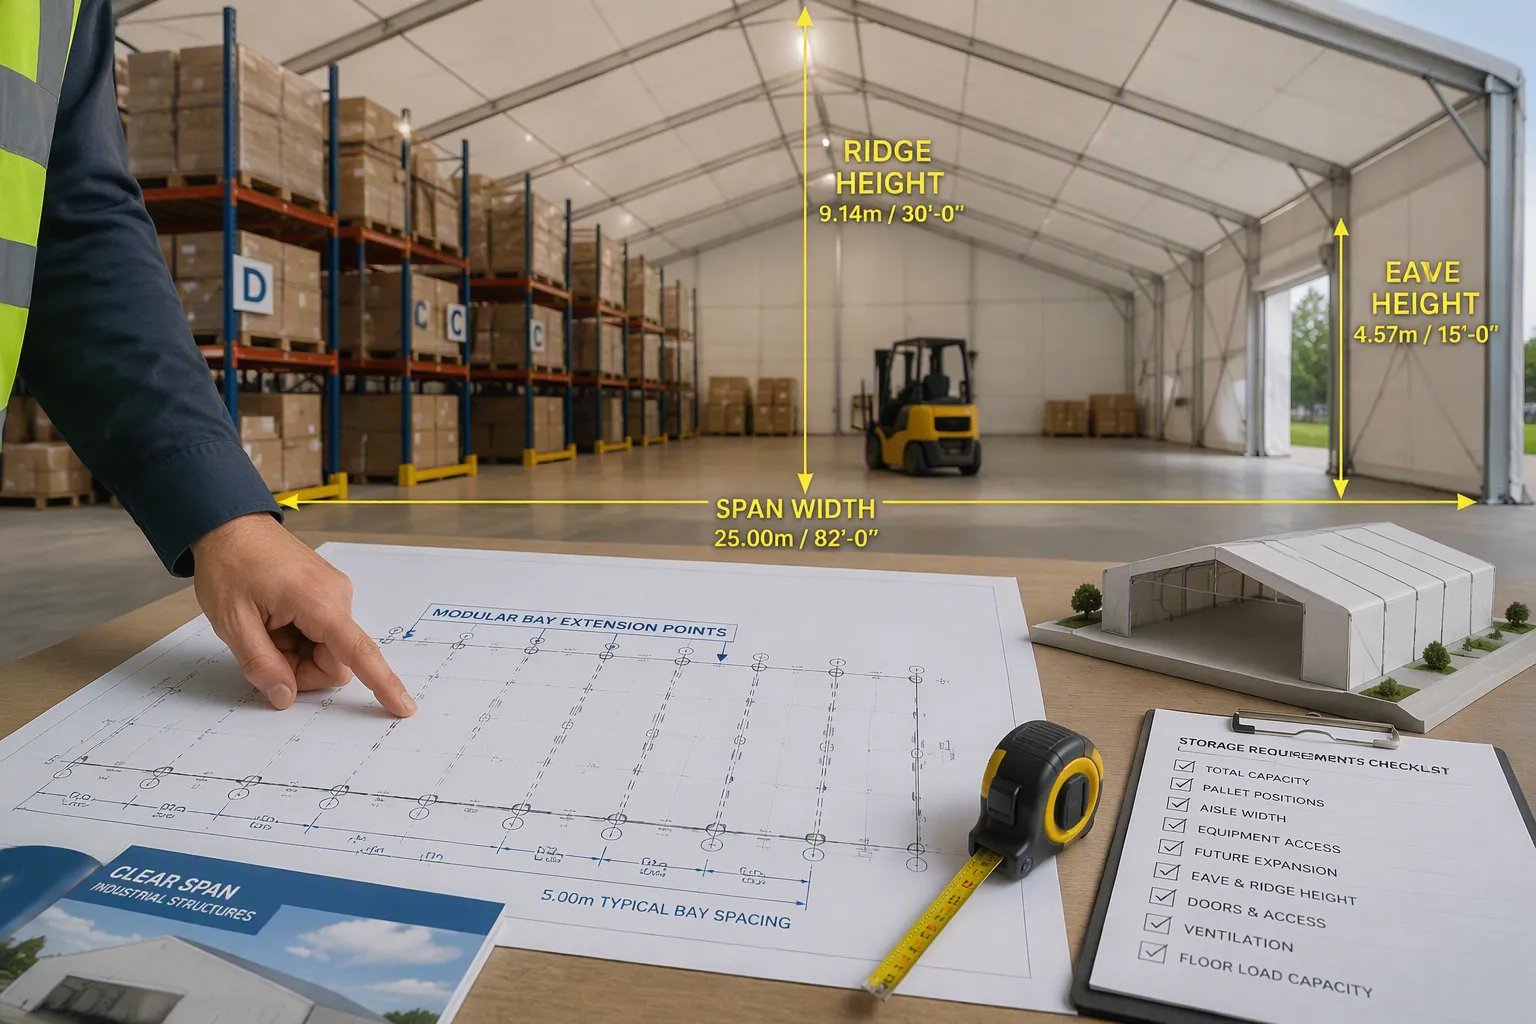
Selecting the right warehouse tent requires a structured evaluation of your operational demands. The process begins with a clear understanding of what you need to store, for how long, and under what conditions. A systematic approach prevents costly mistakes and ensures the structure you choose aligns with your business objectives.
Assessing Your Storage Requirements
Start by defining the scope of your project. The assessment process follows a logical sequence that covers four critical dimensions:
Determine Span: Calculate the required clear width based on operational needs. Consider forklift lanes, pallet racking layouts, and staging zones. Check site boundary or setback constraints that might limit the span.
Determine Height: Establish the target rack height plus safe clearance. Account for vehicles and equipment at entrances. Factor in ventilation or HVAC requirements.
Determine Length: Plan for modular length. Most industrial systems extend by adding modular bays. Size the tent for today's needs, but confirm the bay increment size and that you can extend later without replacing the main frame.
Determine Duration: The installation timeline depends on site readiness, anchoring method, footprint complexity, and local permitting. Treat permitting as part of the critical path, not a post-order task.
The table below shows typical dimensions for common span widths. These specifications help you visualize the space you will gain.
Span Width | Eave Height | Ridge Height | Bay Distance |
|---|---|---|---|
10m | 3.95m | 5.60m | 5m |
15m | 3.95m | 6.4m | 5m |
20m | 3.95m | 7.3m | 5m |
25m | 3.95m | 7.96m | 5m |
30m | 4.00m | 8.95m | 5m |
The length is unlimited and extends in 5m bay increments. This modular approach allows you to start with a smaller footprint and expand as demand grows.
Key Features to Look For
Once you define your requirements, evaluate the specific features that affect performance and compliance. These features determine whether the structure meets your operational and regulatory needs.
Size and Clear Span
Clear span refers to the unobstructed interior width. A column-free design maximizes usable space for racking and equipment. The clear span directly impacts your storage density. A wider span accommodates more racking rows and wider forklift aisles. This efficiency translates into lower cost per pallet position.
Your Warehouse Tent Buyer's Checklist:
✅ Frame Material: Extruded 6061-T6 Aluminum (100% rust-proof)
✅ Fabric Weight: Minimum 850g/sqm PVC with UV & Fire-retardant (DIN 4102 B1) treatment
✅ Engineering Support: Provision of structural drawings for local permit approval
✅ Modularity: Ability to extend length in 5m bay increments
✅ Wind/Snow Load: Rated for 100-120 km/h wind and 75 kg/sqm snow load
Ventilation and Climate Control
Proper airflow protects sensitive materials and maintains worker comfort. Look for structures that support HVAC integration and ventilation systems. Climate-controlled interiors maintain stable temperatures for temperature-sensitive goods. Quality tents keep interiors cooler in summer and warmer in winter, reducing energy costs. Heating options and insulation improve climate control further. These features matter for year-round industrial operations.
Permitting and Code Compliance
Regulatory compliance protects your investment and avoids legal complications. Ensure the fabric meets flame-retardant standards. Look for materials compliant with International Building Code safety standards. Confirm the structure is rated for local snowfall conditions. Eco-conscious insulation and proper airflow systems meet health, safety, and environmental standards.
Working with a Factory-Direct Supplier
Partnering directly with a manufacturer offers distinct advantages over working through intermediaries. A factory-direct supplier like Changyi provides custom 3D engineering design and end-to-end services. This partnership eliminates intermediary markups, reducing your total cost. Direct oversight of all production stages ensures consistent quality. The factory can adapt quickly to custom requirements for your specific application.
Look for suppliers who adhere to international standards like ISO and CE certifications. Evaluate lead times, stock availability, and logistics networks for rapid manufacturing and dependable shipping. A reliable warranty and accessible customer service protect your investment. Prioritize value over price alone. Quality materials, innovative features, and long-term durability deliver better returns than a cheaper structure that fails early.
The right supplier becomes a strategic partner. They help you navigate permitting, customize the design, and deliver on schedule. This partnership ensures your warehouse tent serves your industrial storage needs effectively for years to come.
Your decision hinges on four factors: cost, speed, flexibility, and durability. A warehouse tent delivers immediate savings and rapid deployment. A traditional warehouse building offers permanence and long-term asset value.
For temporary, seasonal, or rapidly changing needs, an industrial warehouse tent excels. Steel buildings suit permanent, high-security operations. List your top three priorities—budget, timeline, permanence—and let that guide your choice.
Every industrial operation faces unique constraints. Evaluate your storage requirements honestly. Consider your growth trajectory and relocation potential. The right structure aligns with your business strategy, not just today's needs.
If speed and cost savings matter most, an industrial warehouse tent may be your best option for 2026.
Ready to Optimize Your Storage Space?
Stop losing money on expensive temporary rentals or waiting months for steel construction. Contact Changyi (CY-Tent) today for a free 3D engineering design and a rapid quote tailored to your site conditions.
Get Your Free 3D Design & Quote ➔FAQ
How long does a warehouse tent last compared to a steel building?
A warehouse tent with an extruded 6061-T6 aluminum frame and hot-dip galvanized steel connectors lasts 15 to 20 years. The PVC fabric membrane typically needs replacement every 8 to 10 years. A properly maintained steel building can last 30 to 50 years with minimal structural intervention.
Can a warehouse tent withstand heavy snow and strong winds?
Yes. A well-engineered warehouse tent handles substantial environmental loads. Typical ratings reach 100-120 km/h wind and 75 kg/sqm snow load. The curved shape sheds snow naturally and deflects wind effectively. For extreme hurricane zones or record snow depths, a steel building remains the standard choice.
Do I need a concrete foundation for a warehouse tent?
No. Warehouse tents eliminate deep concrete foundations entirely. The modular frame distributes weight across base plates resting on existing surfaces. You can place a tent on concrete, asphalt, compacted soil, or an existing industrial yard without additional civil engineering work. This removes one of the largest cost items from any construction project.
Can I relocate a warehouse tent after installation?
Yes. The modular design allows complete disassembly and reassembly at a new site. You can dismantle the structure, transport it, and rebuild without replacing any components. This mobility reduces stranded asset risk. A steel building remains fixed to its foundation permanently.
How quickly can I get a warehouse tent operational?
Most warehouse tents become operational within 3 to 14 days. The prefabricated components arrive ready to assemble. No cutting, welding, or custom fitting occurs on site. A 50m x 100m structure becomes usable in a fraction of the time required to pour a concrete slab for a traditional building.
What permits do I need for a warehouse tent?
Warehouse tents often face lighter planning requirements than permanent steel buildings. Many jurisdictions classify them as temporary or semi-permanent structures. This classification simplifies approval processes. However, you must still confirm local codes for wind load, snow load, and fire-retardant fabric compliance. Check with your local building department before installation.
How much can I save by choosing a warehouse tent over a steel building?
A professional aluminum-frame warehouse tent typically costs 40% to 70% less per square meter than a traditional pre-engineered metal building. Savings come from eliminating deep foundations, reducing labor requirements, and streamlining permitting. This cost gap matters significantly for businesses with tight capital budgets or seasonal cash flow patterns.
Is a warehouse tent suitable for long-term industrial storage?
Yes. A warehouse tent serves as a reliable semi-permanent solution for industrial storage needs. The aluminum frame resists corrosion without painting. The PVC fabric provides UV resistance and fire-retardant certification. With proper maintenance, the structure performs effectively for 15 to 20 years, making it suitable for medium-to-long-term operations.