


How big of a tent for 200 person wedding
Planning a 200 person wedding under a tent combines the charm of outdoor celebrations with the practicality of shelter. However, selecting the right tent size requires careful consideration of space, layout, and guest comfort. This guide explores the critical factors to help you determine the ideal dimensions for a 200 person wedding tent, ensuring your event is both memorable and functional.
Understanding Guest Capacity and Space Requirements
The first step is calculating the square footage needed per guest. For a seated reception with tables, plan for 12–15 square feet per person. This accounts for chairs, tables, and movement space. For a 200 person wedding:
Minimum space: 200 × 12 = 2,400 sq ft
Comfortable space: 200 × 15 = 3,000 sq ft
However, this is just the starting point. A 200 person wedding tent must also accommodate additional elements like dance floors, stages, buffet tables, and walkways.
Types of Tents and Layout Considerations
Wedding tents come in various styles, each influencing space efficiency:

1.Pole Tents:
Elegant with high peaks but require center poles, which reduce usable space.
Best for grassy areas where stakes can be anchored.
For 200 guests, a 40’ × 80’ pole tent (3,200 sq ft) is often ideal, offering room for tables, a dance floor, and a head table.
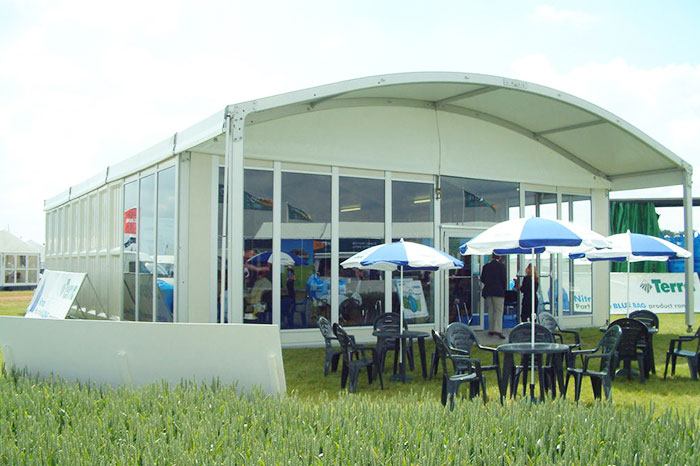

2.Frame Tents:
Supported by a metal frame, allowing unobstructed interior space.
Versatile for hard surfaces or uneven terrain.
A 40’ × 60’ frame tent (2,400 sq ft) might suffice for a seated dinner, but adding a dance floor or bar would require a larger size, such as 50’ × 80’ (4,000 sq ft).
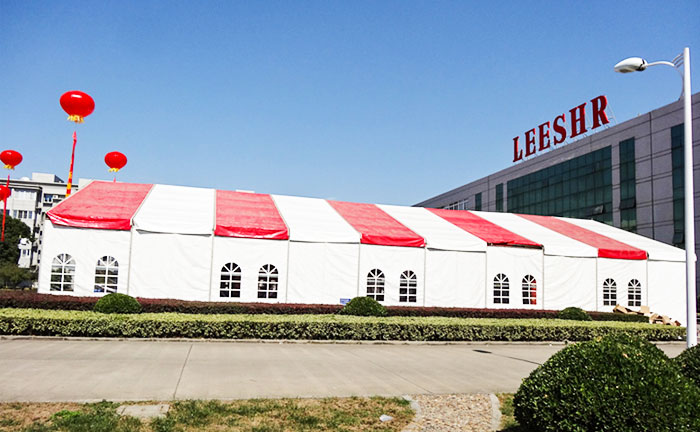
3.Clear-Span Tents:
Engineered for large gatherings with no internal poles.
A 60’ × 100’ clear-span tent (6,000 sq ft) is perfect for grand 200 person weddings with multiple zones (dining, dancing, lounging).
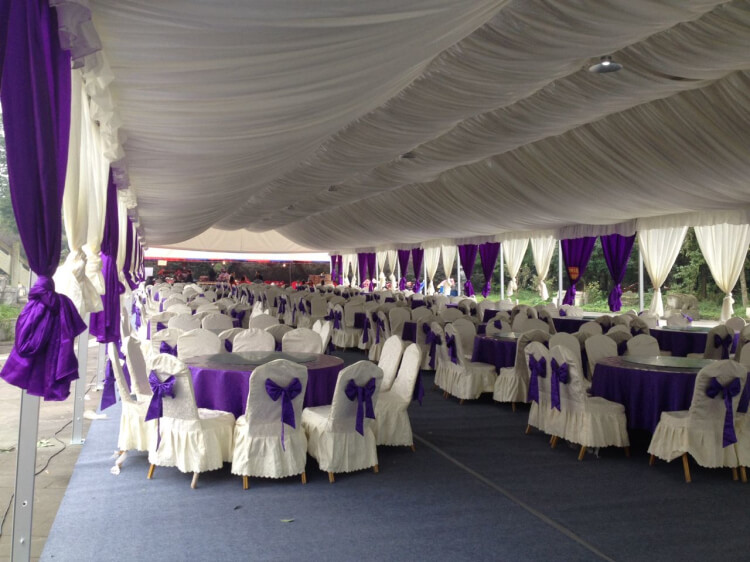
Additional Space for Amenities
A 200 person wedding tent must account for more than just seating:
Dance Floor: Allocate 4–6 sq ft per person if dancing is a priority. For 200 guests, this adds 800–1,200 sq ft.
Catering and Buffet: A 10’ × 20’ area per buffet line is standard.
Bar Area: Plan for 100–150 sq ft per bar setup.
Walkways and Entryways: Ensure 3–4 feet of clearance between tables and tents.
For example, a 40’ × 100’ tent (4,000 sq ft) provides ample room for 200 seated guests, a 20’ × 20’ dance floor, two buffet lines, and a bar—all while maintaining comfortable circulation.
Weather and Venue Constraints
Wind and Rain: Larger tents are more stable but require sturdy anchoring.
Terrain: Sloped or rocky ground may limit tent size or require leveling.
Local Regulations: Some areas restrict tent dimensions or require permits for structures over a certain size.
Conclusion: Choosing the Right Wedding Tent for 200 Guests
Selecting the perfect wedding tent for a 200 person event hinges on balancing capacity, layout, and guest experience. A 200 person wedding tent should prioritize not just seating but also space for dancing, dining, and socializing. For most setups, a 40’ × 80’ to 50’ × 100’ tent offers versatility, while larger clear-span options suit extravagant celebrations. Always consult with a rental company to assess your venue’s unique needs and ensure your 200 person wedding tent delivers both beauty and functionality. By carefully evaluating these factors, you can create an unforgettable outdoor wedding that feels spacious, organized, and truly magical.